Welcome home to this beautifully remodeled home nestled in an established neighborhood. You will take notice of the attention to detail in this remodel with fresh paint throughout the interior & exterior, new light fixtures, new flooring throughout, updated kitchen & bathrooms, & more! This home features a great floor plan perfect for the entertainer that flows from the large living area equipped with a fireplace & custom tile accents to the spacious kitchen. Enjoy the totally remodeled kitchen including granite countertops, designer painted cabinets, new appliances, new sink & faucet, & a beautiful backsplash. Both bathrooms have been completely redone with designer tile in both showers, new vanities, new commodes, new mirrors, & more! You will love the cozy backyard grilling out on your covered back porch on those warm summer days or cool fall nights. Schedule your showing today to see this great opportunity.
Sold
Price Unknown
529 Valley Mills Dr, Arlington, TX 76018
3beds
1,467sqft
Single Family Residence
Built in 1985
4,922 Square Feet Lot
$292,100 Zestimate®
$--/sqft
$1,959 Estimated rent
Home value
$292,100
$277,000 - $307,000
$1,959/mo
Zestimate® history
Owner options
List your home for rent
$1,959/mo
Rent Zestimate®
Find your next renter with Zillow Rental Manager. Plus, with online applications, you can quickly screen prospective tenants – for free.
$1,959/mo
Rent Zestimate®
Refinance and save
Refinancing to a lower rate could help reduce your monthly payments and save thousands over the life of the loan.
Explore your selling options
Work with a Zillow partner agent
Leverage their expertise and Zillow's premium Showcase listings to get your home seen by more buyers.
Get startedList with your own agent
Get your home in front of millions of buyers by listing it on Zillow.
Learn how to do itSell it yourself
Take full control of how buyers see your home on Zillow by listing For Sale by Owner (FSBO).
List your homeWhat's special
New light fixturesNew appliancesGreat floor planNew mirrorsBeautifully remodeled homeSpacious kitchenDesigner painted cabinets
Zillow last checked:
Listing updated:
Listed by:
Susan Rickert 0688469 817-354-7653,
Century 21 Mike Bowman, Inc. 817-354-7653,
Rebekah Gilbert 0699931 817-913-3255,
Century 21 Mike Bowman, Inc.
Bought with:
Toni Aza
C21 Fine Homes Judge Fite
Source: NTREIS,MLS#: 20491329
Facts & features
Interior
Bedrooms & bathrooms
- Bedrooms: 3
- Bathrooms: 2
- Full bathrooms: 2
Primary bedroom
- Level: First
- Dimensions: 18 x 16
Living room
- Level: First
- Dimensions: 20 x 15
Heating
- Central
Cooling
- Central Air, Ceiling Fan(s), Electric
Appliances
- Included: Dishwasher, Electric Range, Disposal
Features
- Decorative/Designer Lighting Fixtures, High Speed Internet, Cable TV
- Flooring: Carpet, Ceramic Tile, Laminate
- Has basement: No
- Number of fireplaces: 1
- Fireplace features: Masonry, Wood Burning
Interior area
- Total interior livable area: 1,467 sqft
Property
Parking
- Total spaces: 2
- Parking features: Garage
- Attached garage spaces: 2
Features
- Levels: One
- Stories: 1
- Pool features: None
Lot
- Size: 4,922 Square Feet
Details
- Parcel number: 05596130
Construction
Type & style
- Home type: SingleFamily
- Architectural style: Traditional,Detached
- Property subtype: Single Family Residence
Materials
- Brick
- Foundation: Slab
- Roof: Composition
Condition
- Year built: 1985
Utilities & green energy
- Sewer: Public Sewer
- Water: Public
- Utilities for property: Sewer Available, Water Available, Cable Available
Community & HOA
Community
- Security: Smoke Detector(s)
- Subdivision: Winding Creek Add
HOA
- Has HOA: No
Location
- Region: Arlington
Financial & listing details
- Tax assessed value: $239,178
- Annual tax amount: $4,687
- Date on market: 12/8/2023
- Cumulative days on market: 79 days
- Listing terms: Cash,Conventional,FHA,VA Loan
Price history
| Date | Event | Price |
|---|---|---|
| 3/4/2024 | Sold | -- |
Source: NTREIS #20491329 Report a problem | ||
| 2/15/2024 | Pending sale | $305,000$208/sqft |
Source: NTREIS #20491329 Report a problem | ||
| 2/9/2024 | Contingent | $305,000$208/sqft |
Source: NTREIS #20491329 Report a problem | ||
| 2/5/2024 | Listed for sale | $305,000$208/sqft |
Source: NTREIS #20491329 Report a problem | ||
| 2/5/2024 | Contingent | $305,000$208/sqft |
Source: NTREIS #20491329 Report a problem | ||
| 1/2/2024 | Price change | $305,000-3.2%$208/sqft |
Source: NTREIS #20491329 Report a problem | ||
| 12/18/2023 | Listed for sale | $315,000$215/sqft |
Source: NTREIS #20491329 Report a problem | ||
| 12/12/2023 | Contingent | $315,000$215/sqft |
Source: NTREIS #20491329 Report a problem | ||
| 12/8/2023 | Listed for sale | $315,000-3.1%$215/sqft |
Source: NTREIS #20491329 Report a problem | ||
| 12/8/2023 | Listing removed | -- |
Source: NTREIS #20481638 Report a problem | ||
| 11/22/2023 | Listed for sale | $325,000$222/sqft |
Source: NTREIS #20481638 Report a problem | ||
Public tax history
| Year | Property taxes | Tax assessment |
|---|---|---|
| 2025 | $3,224 -18.4% | $239,178 |
| 2024 | $3,951 +22.2% | $239,178 -4.7% |
| 2023 | $3,233 -20.1% | $251,016 +11.9% |
| 2022 | $4,048 +2.6% | $224,308 +25.6% |
| 2021 | $3,944 +9.5% | $178,569 +2.6% |
| 2020 | $3,601 +14.8% | $174,028 +6.4% |
| 2019 | $3,138 +7.6% | $163,539 +24% |
| 2018 | $2,917 +10.4% | $131,901 -0.5% |
| 2017 | $2,642 +9.5% | $132,525 +13.3% |
| 2016 | $2,413 +17.3% | $116,982 +12.9% |
| 2015 | $2,057 | $103,651 +10.5% |
| 2014 | $2,057 | $93,800 +14.5% |
| 2013 | -- | $81,900 +0.6% |
| 2012 | -- | $81,400 |
| 2011 | -- | $81,400 -4.5% |
| 2010 | -- | $85,200 -9.4% |
| 2009 | -- | $94,000 -2.4% |
| 2008 | -- | $96,300 +2.4% |
| 2007 | -- | $94,000 -3.1% |
| 2006 | -- | $97,000 +5.7% |
| 2005 | -- | $91,800 |
| 2004 | -- | $91,800 |
| 2003 | -- | $91,800 +2.9% |
| 2002 | -- | $89,200 +13.2% |
| 2001 | -- | $78,800 |
| 2000 | -- | $78,800 |
Find assessor info on the county website
Neighborhood: Southeast
Nearby homes
- $225,6003 bd2 ba1.3k sqft527 Valley Mills Dr, Arlington, TX 76018Off Market
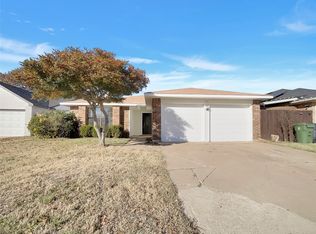
- $--3 bd2 ba1.1k sqft531 Valley Mills Dr, Arlington, TX 76018Sold
- $263,3003 bd2 ba1.2k sqft528 Angelina Dr, Arlington, TX 76018Off Market
- $266,4003 bd2 ba1.4k sqft525 Valley Mills Dr, Arlington, TX 76018Off Market

- $277,7004 bd2 ba1.4k sqft533 Valley Mills Dr, Arlington, TX 76018Off Market
- $242,6003 bd2 ba1.1k sqft530 Angelina Dr, Arlington, TX 76018Off Market
- $266,6003 bd2 ba1.4k sqft526 Angelina Dr, Arlington, TX 76018Off Market
- $245,3003 bd2 ba1.1k sqft524 Angelina Dr, Arlington, TX 76018Off Market
Nearby schools
GreatSchools rating
- 4/10Bebensee Elementary SchoolGrades: PK-6Distance: 0.1 mi
- 7/10Ousley Junior High SchoolGrades: 7-8Distance: 0.6 mi
- 4/10Seguin High SchoolGrades: 9-12Distance: 1.1 mi
Schools provided by the listing agent
- Elementary: Bebensee
- High: Seguin
- District: Arlington ISD
Source: NTREIS. This data may not be complete. We recommend contacting the local school district to confirm school assignments for this home.
Get a cash offer in 3 minutes
Find out how much your home could sell for in as little as 3 minutes with a no-obligation cash offer.
Estimated market value
$292,100
Get a cash offer in 3 minutes
Find out how much your home could sell for in as little as 3 minutes with a no-obligation cash offer.
Estimated market value
$292,100
- Texas
- Tarrant County
- Arlington
- 76018
- Southeast
- 529 Valley Mills Dr
Nearby cities
Nearby neighborhoods
Nearby zip codes
Other Arlington Topics
