Welcome to 529 Vintage Lane! Offered for the first time since it was built, this distinctive 1978 colonial has been held by the same owner from day one. A covered front entry opens to a freshly painted living and dining room flowing into an eat-in kitchen where a bay window overlooks the backyard. Oak cabinetry with glass-front uppers, generous counter space, and room for a table make the kitchen a comfortable spot to gather. Just off the kitchen you'll find convenient first-floor laundry and a half bath. The upstairs has three bedrooms and two full baths - including a newly carpeted primary ensuite with a walk-in closet. The partially finished basement adds flexible space for a rec room, home gym, or workshop. Outside, the .44-acre lot offers plenty of room to enjoy the outdoors, garden, entertain, or simply relax and enjoy the peaceful setting. Convenient to schools, shopping, parks and all that the west side has to offer!
Pending
Price cut: $10K (9/10)
$265,000
529 Vintage Ln, Rochester, NY 14615
3beds
1,866sqft
Single Family Residence
Built in 1978
0.44 Acres Lot
$-- Zestimate®
$142/sqft
$-- HOA
What's special
Peaceful settingWalk-in closetNewly carpeted primary ensuiteConvenient first-floor laundryGenerous counter spaceEat-in kitchenCovered front entry
- 36 days
- 1,667
- 79
Zillow last checked:
Listing updated:
Listed by:
Keller Williams Realty Greater Rochester 585-362-8900,
Jonathan M. Pecora 585-704-6955
Source: NYSAMLSs,MLS#: R1709422 Originating MLS: Rochester
Originating MLS: RochesterFacts & features
Interior
Bedrooms & bathrooms
- Bedrooms: 3
- Bathrooms: 3
- Full bathrooms: 2
- 1/2 bathrooms: 1
- Main level bathrooms: 1
Heating
- Gas, Forced Air
Appliances
- Included: Dryer, Dishwasher, Electric Oven, Electric Range, Gas Water Heater, Microwave, Refrigerator, Washer
- Laundry: Main Level
Features
- Entrance Foyer, Eat-in Kitchen, Separate/Formal Living Room
- Flooring: Carpet, Hardwood, Laminate, Varies
- Basement: Partially Finished,Sump Pump
- Number of fireplaces: 1
Interior area
- Total structure area: 1,866
- Total interior livable area: 1,866 sqft
Video & virtual tour
Property
Parking
- Total spaces: 2
- Parking features: Attached, Garage, Garage Door Opener
- Attached garage spaces: 2
Features
- Levels: Two
- Stories: 2
- Patio & porch: Deck, Open, Porch
- Exterior features: Blacktop Driveway, Deck
Lot
- Size: 0.44 Acres
- Dimensions: 90 x 213
- Features: Rectangular, Rectangular Lot, Residential Lot
Details
- Parcel number: 2628000601300008014000
- Special conditions: Standard
Construction
Type & style
- Home type: SingleFamily
- Architectural style: Colonial,Two Story
- Property subtype: Single Family Residence
Materials
- Composite Siding, Copper Plumbing
- Foundation: Block
- Roof: Asphalt
Condition
- Resale
- Year built: 1978
Utilities & green energy
- Electric: Circuit Breakers
- Sewer: Connected
- Water: Connected, Public
- Utilities for property: Cable Available, Electricity Connected, High Speed Internet Available, Sewer Connected, Water Connected
Community & HOA
Community
- Subdivision: Heritage Farm Add
Location
- Region: Rochester
Financial & listing details
- Price per square foot: $142/sqft
- Tax assessed value: $156,700
- Annual tax amount: $7,934
- Date on market: 8/27/2026
- Cumulative days on market: 35 days
- Listing terms: Cash,Conventional,FHA,VA Loan
Estimated market value
Not available
Estimated sales range
Not available
$2,633/mo
Price history
| Date | Event | Price |
|---|---|---|
| 9/16/2026 | Pending sale | $265,000$142/sqft |
Source:  NYSAMLSs #R1709422 Report a problem NYSAMLSs #R1709422 Report a problem | ||
| 9/14/2026 | Contingent | $265,000$142/sqft |
Source: NYSAMLSs #R1709422 Report a problem | ||
| 9/10/2026 | Price change | $265,000-3.6%$142/sqft |
Source: NYSAMLSs #R1709422 Report a problem | ||
| 8/27/2026 | Listed for sale | $275,000$147/sqft |
Source: NYSAMLSs #R1709422 Report a problem | ||
Public tax history
| Year | Property taxes | Tax assessment |
|---|---|---|
| 2025 | -- | $156,700 |
| 2024 | -- | $156,700 |
| 2023 | -- | $156,700 +4.1% |
| 2022 | -- | $150,500 |
| 2021 | -- | $150,500 |
| 2020 | -- | $150,500 +6.7% |
| 2018 | -- | $141,000 |
| 2017 | $1,874 | $141,000 |
| 2016 | -- | $141,000 |
| 2015 | -- | $141,000 |
| 2014 | -- | $141,000 +5.7% |
| 2013 | -- | $133,400 |
| 2012 | -- | $133,400 |
| 2011 | -- | $133,400 |
| 2010 | -- | $133,400 |
| 2009 | -- | $133,400 |
| 2007 | -- | $133,400 |
| 2006 | -- | $133,400 +17% |
| 2005 | -- | $114,000 |
| 2004 | -- | $114,000 |
| 2003 | -- | $114,000 |
| 2002 | -- | $114,000 |
| 2001 | -- | $114,000 |
| 2000 | -- | $114,000 |
Find assessor info on the county website
Monthly payment
Climate risks
Neighborhood: 14615
Nearby schools
Schools provided by the listing agent
- District: Greece
Source: NYSAMLSs. This data may not be complete. We recommend contacting the local school district to confirm school assignments for this home.
Similar homes
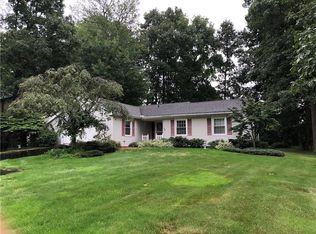
- $249,0003 bd2 ba1.6k sqft185 Rogene St, Rochester, NY 14616For Sale

 MLS ID #R1716864, Kenneth C. Currie, Listing by: RE/MAX Realty Group. NYSAMLSs
 - $274,9003 bd2 ba1.4k sqft41 Rock Beach Rd, Rochester, NY 14617For Sale
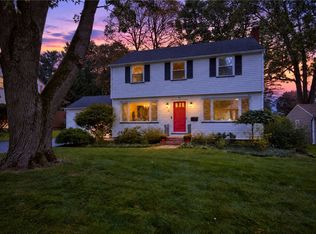 MLS ID #R1718912, Susan E. Glenz, Listing by: Keller Williams Realty Greater Rochester. NYSAMLSs
 - $259,9004 bd2 ba1.3k sqft5 Woodale Dr, Rochester, NY 14616For Sale
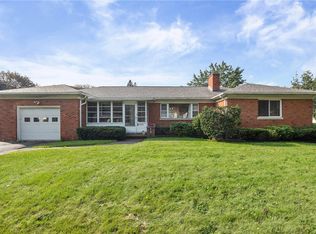 MLS ID #R1716492, Octavio Garcia, Listing by: Howard Hanna. NYSAMLSs
 - $219,9004 bd2 ba1.6k sqft879 Maiden Aka 11 Black Walnut Drive Ln, Rochester, NY 14615For Sale
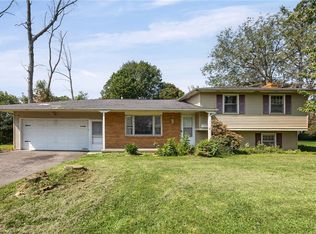 MLS ID #R1706006, Deborah Ruffell, Listing by: Coldwell Banker Custom Realty. NYSAMLSs
 - $290,9003 bd2 ba1.7k sqft450 Eileen Dr, Rochester, NY 14616For SaleMLS ID #R1712260, Hiba S. Ibrahim, Listing by: Empire Realty Group. NYSAMLSs
- $264,9903 bd2 ba1.6k sqft48 Holmes Rd, Rochester, NY 14626For SaleMLS ID #R1716797, Talha Shahid, Listing by: Epique Realty Inc.. NYSAMLSs
- $274,9003 bd3 ba1.9k sqft81 Burlwood Dr, Rochester, NY 14612For SaleMLS ID #R1715196, Brian M Timmons, Listing by: RE/MAX Realty Group. NYSAMLSs
- $289,9003 bd2 ba1.7k sqft107 Crossroads Ln, Rochester, NY 14612For SaleMLS ID #R1714819, Vickie L. Sweet, Listing by: Howard Hanna. NYSAMLSs
- $239,0003 bd2 ba1.7k sqft114 Harmony Dr, Rochester, NY 14626For SaleMLS ID #R1713574, William P. Parkhurst, Listing by: Howard Hanna. NYSAMLSs
- $279,9003 bd2 ba1.3k sqft539 Washington Ave, Rochester, NY 14617For SaleMLS ID #R1718635, James Robert Blaine, Listing by: Howard Hanna. NYSAMLSs
- $289,9003 bd2 ba1.6k sqft129 Brookview Dr, Rochester, NY 14617For SaleMLS ID #R1710575, Melissa LoPresti, Listing by: Howard Hanna. NYSAMLSs
- $279,9994 bd3 ba2.2k sqft72 Cherry Creek Ln, Rochester, NY 14626For SaleMLS ID #R1710981, Orlando J. Rivera, Listing by: Empire Realty Group. NYSAMLSs
- $259,9003 bd2 ba1.3k sqft49 Shadywood Dr, Rochester, NY 14606For SaleMLS ID #R1711234, Janet L. Campbell, Listing by: Hunt Real Estate ERA/Columbus. NYSAMLSs
- $169,9003 bd2 ba1.5k sqft78 Truesdale St, Rochester, NY 14615For SaleMLS ID #R1717009, Stephen J. Babbitt Jr. II, Listing by: Babbitt Realty. NYSAMLSs
- $324,9003 bd3 ba1.5k sqft175 Briar Wood Ln, Rochester, NY 14626For SaleMLS ID #R1713746, Chelse Moffatt, Listing by: Keller Williams Realty Greater Rochester. NYSAMLSs
- $279,9003 bd2 ba1.4k sqft27 Biltmore Dr, Rochester, NY 14617For SaleMLS ID #R1714651, Jenna S. Wagner, Listing by: Howard Hanna. NYSAMLSs
- $240,0003 bd2 ba2k sqft122 Harvest Dr, Rochester, NY 14626For SaleMLS ID #R1713148, Kimberly Paulene Hogue, Listing by: Redfin Real Estate. NYSAMLSs
- $298,9003 bd2 ba1.6k sqft2744 Ridgeway Ave, Rochester, NY 14626For SaleMLS ID #R1709738, Andrea L Provenzano, Listing by: Hunt Real Estate ERA/Columbus. NYSAMLSs
- $279,9003 bd1 ba1k sqft22 Ogden Parma Town Line Rd, Spencerport, NY 14559For SaleMLS ID #R1716222, Brooke E. Mitchell, Listing by: Hunt Real Estate ERA/Columbus. NYSAMLSs
- $299,9004 bd2 ba1.8k sqft48 Old Pond Rd, Rochester, NY 14625For SaleMLS ID #R1718855, Rita Lujan Pettinaro, Listing by: Keller Williams Realty Greater Rochester. NYSAMLSs
