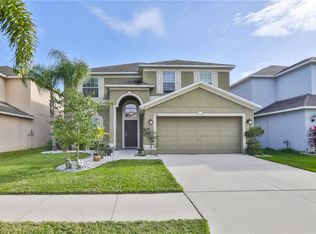
Welcome Home!!! New Roof Installed 3/25!! Seller is also giving $10,000.00 towards closing costs! Nestled in the exclusive, gated Mira Lago West community, this stunning 2-story home seamlessly blends luxury with functionality. Its expansive design is perfect for both family living and entertaining. As you step through the grand foyer, you're welcomed into a thoughtfully planned layout featuring formal living and dining areas. The large kitchen is a chef's dream, opening to a spacious family room—ideal for gatherings. The home offers 5 generously-sized bedrooms, 3 full bathrooms, and a 3-car tandem garage, providing ample space for all your needs. There is a bedroom with it's own full bath on first floor; perfect for guest or in-laws!! A bonus room and loft add even more versatility with large space for anyone in the family and tremendous entertaining possibilities. The master suite serves as a true private retreat, complete with a luxurious ensuite bathroom, creating the perfect space to unwind. Off the kitchen and family room you can step outside to the screened-in porch, where you'll enjoy serene views of the tranquil conservation and private space with no back side neighbors. Residents of Mira Lago West enjoy access to top-tier amenities, including parks, a community pool, and easy access to the vibrant attractions of Tampa Bay. This home combines comfort, style, and convenience in a highly sought-after location. Easy access to stores, restaurants, hospitals including the New Moffit Center and highway travel! Call for your private showing today!
Sold for $380,000
Zillow last checked:
Listing updated:
Bought with:
Michelle Coates, 3310501
LA ROSA REALTY LLC
Source: Stellar MLS,MLS#: TB8334935 Originating MLS: Suncoast Tampa
Originating MLS: Suncoast Tampa
Price history
| Date | Event | Price |
|---|---|---|
| 10/21/2025 | Sold | $380,000-2.3%$115/sqft |
Source:  Stellar MLS #TB8334935 Report a problem Stellar MLS #TB8334935 Report a problem | ||
| 9/26/2025 | Pending sale | $389,000$118/sqft |
Source: Stellar MLS #TB8334935 Report a problem | ||
| 9/9/2025 | Price change | $389,000-2.7%$118/sqft |
Source: Stellar MLS #TB8334935 Report a problem | ||
| 8/26/2025 | Price change | $399,999-2.2%$121/sqft |
Source: Stellar MLS #TB8334935 Report a problem | ||
| 8/4/2025 | Price change | $409,000-2.4%$124/sqft |
Source: Stellar MLS #TB8334935 Report a problem | ||
| 7/30/2025 | Pending sale | $419,000$127/sqft |
Source: Stellar MLS #TB8334935 Report a problem | ||
| 7/21/2025 | Price change | $419,000-3.2%$127/sqft |
Source: Stellar MLS #TB8334935 Report a problem | ||
| 7/16/2025 | Price change | $433,000-1.4%$131/sqft |
Source: Stellar MLS #TB8334935 Report a problem | ||
| 6/26/2025 | Price change | $439,000-2.2%$133/sqft |
Source: Stellar MLS #TB8334935 Report a problem | ||
| 6/16/2025 | Price change | $449,000-2.4%$136/sqft |
Source: Stellar MLS #TB8334935 Report a problem | ||
| 6/9/2025 | Price change | $459,999-2.1%$139/sqft |
Source: Stellar MLS #TB8334935 Report a problem | ||
| 5/16/2025 | Price change | $469,999-1.1%$142/sqft |
Source: Stellar MLS #TB8334935 Report a problem | ||
| 5/7/2025 | Price change | $474,999-0.8%$144/sqft |
Source: Stellar MLS #TB8334935 Report a problem | ||
| 4/30/2025 | Price change | $479,000-2%$145/sqft |
Source: Stellar MLS #TB8334935 Report a problem | ||
| 3/31/2025 | Price change | $489,000-2%$148/sqft |
Source: Stellar MLS #TB8334935 Report a problem | ||
| 2/9/2025 | Price change | $499,000-3.9%$151/sqft |
Source: Stellar MLS #TB8334935 Report a problem | ||
| 1/10/2025 | Listed for sale | $519,000+4.8%$157/sqft |
Source: Stellar MLS #TB8334935 Report a problem | ||
| 8/23/2024 | Listing removed | -- |
Source: Stellar MLS #T3517402 Report a problem | ||
| 7/25/2024 | Price change | $495,000-0.8%$150/sqft |
Source: Stellar MLS #T3517402 Report a problem | ||
| 7/10/2024 | Price change | $499,000-5.7%$151/sqft |
Source: Stellar MLS #T3517402 Report a problem | ||
| 6/19/2024 | Price change | $529,000-3.6%$160/sqft |
Source: Stellar MLS #T3517402 Report a problem | ||
| 4/16/2024 | Price change | $549,000-0.2%$166/sqft |
Source: Stellar MLS #T3517402 Report a problem | ||
| 4/11/2024 | Listed for sale | $549,900+132.1%$166/sqft |
Source: Stellar MLS #T3517402 Report a problem | ||
| 4/17/2017 | Sold | $236,900+0.4%$72/sqft |
Source: Public Record Report a problem | ||
| 2/1/2017 | Listed for sale | $235,9000%$71/sqft |
Source: CARTER COMPANY REALTORS #T2862275 Report a problem | ||
| 10/30/2012 | Sold | $236,000+0.9%$71/sqft |
Source: Public Record Report a problem | ||
| 7/30/2012 | Listing removed | $233,990$71/sqft |
Source: Lennar Report a problem | ||
Get a cash offer in 3 minutes
Find out how much your home could sell for in as little as 3 minutes with a no-obligation cash offer.
Estimated market value
$374,800
