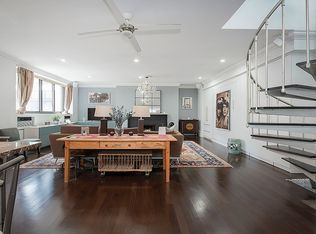
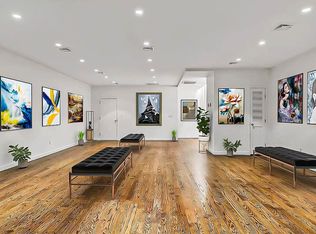
Stunning and completely renovated, this spacious loft with 11'4" ceilings at The Armory is truly breathtaking, no detail was overlooked during this meticulous renovation. . This 1,100 sq ft residence is modern in design and features an exquisite large open chef's kitchen, beautiful double sink bathroom, high beamed ceilings, restored vintage steel and brass windows, Jewett Farms solid old growth hickory flooring, and a plethora of custom built closets throughout creating ample storage. This special residence exudes high-end craftsmanship and is a true oasis from life in the city. Enter through a gracious foyer lined with multiple custom millwork closets with brass pulls providing an abundance of storage. A spectacular 9" foot solid wood and glass door with custom brass hinges, formerly the building's front door, leads you into the luxurious bathroom which features two Duravit Vero sinks, Duravit Philippe Starck tub, as well as Waterworks antique brass faucets and shower controls. The bathroom is lined with Nemo tile, and includes custom storage millwork, Roburn medicine cabinets and a Toto toilet. Restored vintage windows were thoughtfully included bringing additional light into the space. As you continue into the living space a cleverly built out desk creates an ideal space for working from home. No detail was spared in the renovation of this pristine open chef's kitchen. The kitchen is adorned with state of the art stainless steel appliances and a surplus of cabinet and counter space. The kitchen features a Viking Professional gas range, vented hood, drawer microwave and dishwasher, SubZero refrigerator and wine fridge and a Blanco two compartment sink. Durable 14 gauge custom stainless steel counters and shelving, incredible island millwork and Nemo subway tile complete this kitchen. The bright and open living space is ideal for entertaining, perfectly proportioned and inviting with room for a spacious dining area. Oversized north-facing windows flood this home with light, and include Motorized Lutron Serena shades. The space also features dimmable LED lighting throughout, tech savvy Lutron and Alexa enabled electrical which controls lighting, shades, and TV. The living space flows into a sunlight sleeping area, currently opens into the living room, can easily be converted into a separate bedroom. Interior restored vintage steel and brass windows were also included here to feed light into the living space. The Armory is one-of-a-kind full service co-op with a newly renovated lobby with full-time doorman, live-in super, laundry on every floor, bike room and a roof deck. Subletting allowed with approval as are pied-a-terres and guarantors. Pets are permitted. The 7, A, C, E, N, Q, R, W, S, 1, 2, and 3, trains are just minutes away providing easy access around the city.
This property is off market, which means it's not currently listed for sale or rent on Zillow. This may be different from what's available on other websites or public sources.