Rare Opportunity, Spacious Renovated Loft-Style 2BR with 11’ Ceilings at The Armory!
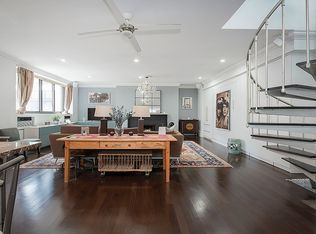
Welcome to The Armory, 529 West 42nd Street - an iconic Condop, known for authentic loft proportions and full-service living. This Residence is a serene, sun-splashed 2BR (primary + flexible office/den) with soaring 11’ ceilings, oversized south-facing windows, and a dramatic ~36’ great room made for entertaining.
Freshly renovated, the home now features brand-new wide-plank wood floors, an updated open kitchen with sleek cabinetry and modern appliances, and a refreshed bath, so you can move right in (or enjoy income immediately; more below). Abundant closets and smart built-ins maximize storage, while the flexible second room works beautifully as a bedroom, nursery, or large home office.
A sublessee is in place and is happy to renew with the new owner. A rare chance to purchase a turnkey, revenue-generating home today with the option to occupy later.
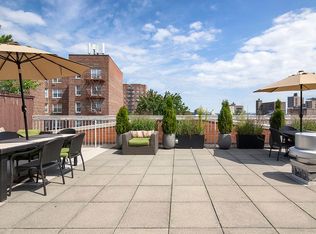
The Armory offers a 24-hour doorman, live-in super, common storage, a landscaped roof deck, and laundry on every floor. Pied-à-terre, guarantors, and co-purchasing considered case-by-case; a practical subletting policy makes this a standout in Midtown West. Moments to Hudson River Park, Hudson Yards, and the best of Hell’s Kitchen dining, with the A/C/E and 7 trains, crosstown buses, and Citi Bike all nearby.
Shown by appointment.
• Renovated loft-style 2BR with 11’ ceilings and a full walls of south-facing windows
• Brand-new wide-plank wood floors
• Updated open kitchen + refreshed bath; move-in ready
• ~36’ great room with distinct living & dining zones
• Flexible second room (ideal BR/office/den); excellent storage
• Sublessee in place with a 90-day termination clause; willing to renew with the new owner.
• Full-service co-op: 24/7 doorman, live-in super, roof deck, storage, laundry on every floor
• Pied-à-terre, guarantors & co-purchase considered case-by-case; practical sublet policy
• Prime Hell’s Kitchen near Hudson Yards, Theater District & Hudson River Park
• Laundry room on every floor.
$356 assessment in place until 04/2027
Active
Price cut: $20K (8/13)
$895,000
529 W 42nd St APT 5E, New York, NY 10036
2beds
1,105sqft
Condop
Built in 1912
-- sqft lot
$811,555 Zestimate®
$810/sqft
$1,716/mo HOA
What's special
Landscaped roof deckExcellent storageBrand-new wide-plank wood floorsRefreshed bathUpdated open kitchen
- 125 days
- 1,670
- 113
Zillow last checked:
Listing updated:
Listed by:
Avenues Real Estate 551-223-3896,
Tigran Aroutounian
Source: StreetEasy,MLS#: S1827292
Facts & features
Interior
Bedrooms & bathrooms
- Bedrooms: 2
- Bathrooms: 1
- Full bathrooms: 1
Rooms
- Room types: Bike Room, Package Room
Cooling
- Central Air
Appliances
- Included: Dishwasher, Washer/Dryer
- Laundry: Inside
Features
- Flooring: Hardwood
- Has fireplace: No
Interior area
- Total structure area: 1,105
- Total interior livable area: 1,105 sqft
Property
Parking
- Parking features: Garage
- Has garage: Yes
Accessibility
- Accessibility features: Wheelchair Access
Features
- Has view: Yes
- View description: City, Garden, Skyline
Details
- Parcel number: 0107114015E
- Special conditions: Resale
Construction
Type & style
- Home type: Condo
- Property subtype: Condop
Condition
- Year built: 1912
Community & HOA
Community
- Features: Doorman, Full Time Doorman
- Security: Doorman, Full-Time Doorman
- Subdivision: Hell's Kitchen
HOA
- Has HOA: Yes
- Amenities included: Laundry, Roof Deck, Elevator(s), Concierge
- Services included: Maintenance
- HOA fee: $1,716 monthly
Location
- Region: New York
Financial & listing details
- Price per square foot: $810/sqft
- Date on market: 5/8/2026
Estimated market value
$811,555
$771,000 - $852,000
Not available
Price history
| Date | Event | Price |
|---|---|---|
| 8/13/2026 | Price change | $895,000-2.2%$810/sqft |
Source: StreetEasy #S1827292 Report a problem | ||
| 5/8/2026 | Listed for sale | $915,000+14.4%$828/sqft |
Source: StreetEasy #S1827292 Report a problem | ||
| 5/30/2023 | Sold | $800,000-3.6%$724/sqft |
Source:  OneKey® MLS as distributed by MLS GRID #H6212898 Report a problem OneKey® MLS as distributed by MLS GRID #H6212898 Report a problem | ||
| 3/9/2023 | Pending sale | $830,000$751/sqft |
Source: OneKey® MLS as distributed by MLS GRID #H6212898 Report a problem | ||
| 9/29/2022 | Listed for sale | $830,000$751/sqft |
Source: OneKey® MLS as distributed by MLS GRID #H6212898 Report a problem | ||
Public tax history
| Year | Property taxes | Tax assessment |
|---|---|---|
| 2019 | -- | -- |
Find assessor info on the county website
Monthly payment
Climate risks
Neighborhood: Hell's Kitchen

Similar homes
- $875,0003 bd2 ba1.5k sqft52 Sherman Ave APT 3, Jersey City, NJ 07307For Sale
 MLS ID #260017797, EDWARD VERDEL. HCMLS
 - $999,0001 bd1 ba820 sqft416 W 52nd St APT 520, New York, NY 10019Active
 MLS ID #S1844448, Masahiko Koyanagi, Listing by: RELO REDAC INC.. StreetEasy
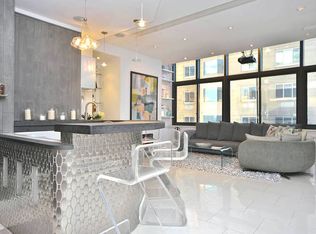
 - $895,0002 bd2 ba987 sqftThe Bennett Condominium, New York, NY 10033Active
 MLS ID #S1843582, Joseph Covington, Listing by: Corcoran. StreetEasy
 - $899,0002 bd2 ba1.2k sqft380 Newark Ave Unit 406, Jersey City, NJ 07302For Sale
 MLS ID #260014546, JILL K BIGGS. HCMLS
