**SELLER WILL PAY CURRENT ASSESSMENT IN FULL**
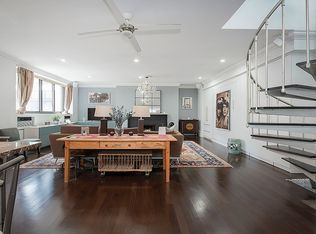
Residence 6F at 529 West 42nd Street is an oversized, meticulously renovated 1 bed-1 bath loft that resides in the heart of Hell's Kitchen. The home features soaring 11’ foot ceilings, recessed lighting throughout, and an additional area that can be used as a home office, home gym, or nursery.
As you enter this expansive home, you are greeted by soaring 11-foot ceilings, rich oak hardwood floors, and the flood of natural light pouring in through four oversized, north-facing industrial windows. The open layout allows for seamless flow between the living, dining, kitchen, and work areas - perfect for entertaining. Also, enjoy your own wood-burning fireplace, a rare and coveted feature in New York City. Off the living room is a formal dining area that works perfectly for 8 people.
The large kitchen is a chef's dream and features updated, stainless-steel appliances such as a 6-burner gas cooktop, dishwasher, top-bottom refrigerator/freezer, and ventilation hood. Additional kitchen features include custom cabinetry, white Carrara marble countertops with backsplash, decorative subway tiles, and a large farm sink for added luxury. Conveniently tucked away is a large pantry closet to provide excess storage space.
Retreat to the lofty bedroom that can easily accommodate a queen-size bed and offers two additional windows for extra sunlight and built-in storage drawers underneath. The bedroom also offers a large walk-in closet with custom shelving for additional storage. The spa-inspired bathroom has been fully renovated and is complete with a deep whirlpool soaking tub, rainfall shower head and decorative white Carrara marble floors.
The Armory represents world-class luxury and offers a one of a kind living experience in Midtown Manhattan. Building residents enjoy a full-service building with a 24-hour doorman, elevator access, laundry on every floor, package room, additional storage and bike storage. The building is pet-friendly and offers close proximity to Hudson Yards, Times Square, the Theater District, and the Hudson River Park. The building is also conveniently located near some of Manhattan's finest restaurants, entertainment, transportation, and cultural experiences. Whether you're strolling the High Line, catching a Broadway show, or commuting via nearby subways, everything you need is within reach.
Sold
$699,000
529 W 42nd St APT 6F, New York, NY 10036
1beds
1,029sqft
Condop
Built in 1912
-- sqft lot
$-- Zestimate®
$679/sqft
$4,463 Estimated rent
Home value
Not available
Estimated sales range
Not available
$4,463/mo
Zestimate® history
Owner options
List your home for rent
$4,463/mo
Rent Zestimate®
Find your next renter with Zillow Rental Manager. Plus, with online applications, you can quickly screen prospective tenants – for free.
$4,463/mo
Rent Zestimate®
Refinance and save
$7,286/mo
Est. payment
Refinancing to a lower rate could help reduce your monthly payments and save thousands over the life of the loan.
$7,286/mo
Est. payment
Explore your selling options
Work with a Zillow partner agent
Leverage their expertise and Zillow's premium Showcase listings to get your home seen by more buyers.
Get startedList with your own agent
Get your home in front of millions of buyers by listing it on Zillow.
Learn how to do itSell it yourself
Take full control of how buyers see your home on Zillow by listing For Sale by Owner (FSBO).
List your homeWhat's special
Natural lightHome officeRich oak hardwood floorsLofty bedroomSpa-inspired bathroomRecessed lightingHome gym
Zillow last checked:
Listing updated:
Listed by:
Nadia Bartolucci,
Douglas Elliman,
Keith Davis
Source: StreetEasy,MLS#: S1765425
Facts & features
Interior
Bedrooms & bathrooms
- Bedrooms: 1
- Bathrooms: 1
- Full bathrooms: 1
Rooms
- Room types: Bike Room, Package Room
Appliances
- Included: Dishwasher
- Laundry: Inside
Features
- Flooring: Hardwood
- Has fireplace: Yes
Interior area
- Total structure area: 1,029
- Total interior livable area: 1,029 sqft
Property
Features
- Has view: Yes
- View description: City
Details
- Parcel number: 0107114016F
- Special conditions: Resale
Construction
Type & style
- Home type: Condo
- Property subtype: Condop
Condition
- Year built: 1912
Community & HOA
Community
- Features: Doorman, Full Time Doorman
- Security: Doorman, Full-Time Doorman
- Subdivision: Hell's Kitchen
HOA
- Has HOA: Yes
- Amenities included: Laundry, Elevator(s)
- Services included: Maintenance
- HOA fee: $3,051 monthly
Location
- Region: New York
Financial & listing details
- Price per square foot: $679/sqft
- Date on market: 4/22/2025
Price history
| Date | Event | Price |
|---|---|---|
| 1/20/2026 | Sold | $699,000-12.5%$679/sqft |
Source: StreetEasy #S1765425 Report a problem | ||
| 10/9/2025 | Contingent | $799,000$776/sqft |
Source: StreetEasy #S1765425 Report a problem | ||
| 4/22/2025 | Listed for sale | $799,000+6.7%$776/sqft |
Source: StreetEasy #S1765425 Report a problem | ||
| 12/18/2020 | Listing removed | $749,000$728/sqft |
Source: Nest Seekers International Report a problem | ||
| 9/24/2020 | Price change | $749,000-5.8%$728/sqft |
Source: Nest Seekers International Report a problem | ||
| 8/20/2020 | Listed for sale | $795,000$773/sqft |
Source: Nest Seekers International Report a problem | ||
Public tax history
| Year | Property taxes | Tax assessment |
|---|---|---|
| 2019 | -- | -- |
Find assessor info on the county website
Neighborhood: Hell's Kitchen
Nearby homes
- $65,337,000-- bd1 ba208k sqft529 W 42nd St #RES, New York, NY 10036Off Market
- $792,0001 bd1 ba-- sqft529 W 42nd St APT 9Q, New York, NY 10036Off Market
- $---- bd-- ba-- sqft529 W 42nd St #1B, New York, NY 10036Off Market
- $1,200,0003 bd3 ba2.5k sqft529 W 42nd St #1-C, New York, NY 10036Sold

- $---- bd-- ba-- sqft529 W 42nd St #1E, New York, NY 10036Off Market
- $---- bd-- ba-- sqft529 W 42nd St #1F, New York, NY 10036Off Market
- $---- bd-- ba-- sqft529 W 42nd St #1G, New York, NY 10036Off Market
- $1,660,0003 bd3 ba2.5k sqft529 W 42nd St APT 1H, New York, NY 10036Sold
- $---- bd-- ba-- sqft529 W 42nd St #2A, New York, NY 10036Off Market
Nearby schools
GreatSchools rating
- 6/10P.S. 51 Elias HoweGrades: PK-5Distance: 0.1 mi
- 4/10Middle 297Grades: 6-8Distance: 2.1 mi
- 8/10Manhattan Bridges High SchoolGrades: 9-12Distance: 0.4 mi
- New York
- New York County
- New York
- 10036
- Manhattan
- Hell's Kitchen
- 529 W 42nd St Apartment 6F
Nearby cities
Nearby neighborhoods
Nearby zip codes
Other New York Topics
