Skip main navigation
Sold
  • $290,000

    529 W 42nd St, Indianapolis, IN 46208

    3beds
    2,592sqft
    Residential, Single Family Residence
    Built in 1920
    9,147.6 Square Feet Lot
    $295,700 Zestimate®
    $112/sqft
    $2,651 Estimated rent

    Home value

    $295,700

    $269,000 - $322,000

    $2,651/mo

    Zestimate® history
    Loading
    Loading...

    Owner options

    List your home for rent

    $2,651/mo

    Rent Zestimate®

    Find your next renter with Zillow Rental Manager. Plus, with online applications, you can quickly screen prospective tenants – for free.

    Learn more

    $2,651/mo

    Rent Zestimate®

    Refinance and save

    $1,809/mo

    Est. payment

    Refinancing to a lower rate could help reduce your monthly payments and save thousands over the life of the loan.

    See today's rates

    $1,809/mo

    Est. payment

    Explore your selling options

    Work with a Zillow partner agent

    Leverage their expertise and Zillow's premium Showcase listings to get your home seen by more buyers.

    Get started

    List with your own agent

    Get your home in front of millions of buyers by listing it on Zillow.

    Learn how to do it

    Sell it yourself

    Take full control of how buyers see your home on Zillow by listing For Sale by Owner (FSBO).

    List your home

    What's special

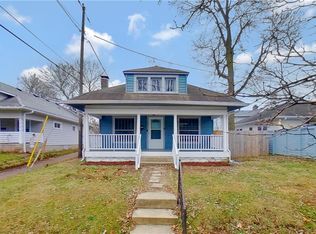
    Decorative fireplaceSurprisingly spacious lotLarge covered front porchOriginal built-insInviting family roomCozy updated kitchenStainless steel appliances
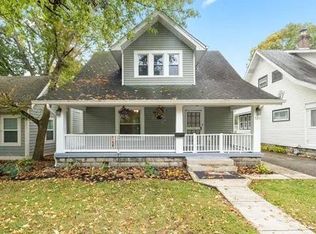
    This delightful 3 bedroom, 2 bath home offers comfort, character, and plenty of space to enjoy. It's bigger than you think! Relax on the large covered front porch with a swing, perfect for warm-weather mornings and evenings. Inside, the main floor features an open formal living and dining area with vinyl flooring, a decorative fireplace, and original built-ins, adding timeless charm. The cozy, updated kitchen boasts stainless steel appliances, while an inviting family room provides extra space for gathering and entertaining. The primary bedroom is conveniently located on the main floor, with two additional bedrooms and a shared full bath upstairs. Need storage? The unfinished basement is ideal for all your extra belongings. The fully fenced backyard offers ample space for gardening and outdoor activities. The home sits on a surprisingly spacious lot, giving you even more room to enjoy. Make sure you see the additional yard space beyond the garage! The two-car garage adds everyday convenience. Don't miss your chance to make this charming Butler Tarkington home yours!

    Zillow last checked:

    Listing updated:

    Listing Provided by:

    Laura Waters 765-418-0985,

    Highgarden Real Estate,

    Leyton Wellbaum,

    Highgarden Real Estate

    Bought with:

    Anna Hassler

    Maywright Property Co.

    Source: MIBOR as distributed by MLS GRID,MLS#: 22021668MLS Logo

    Facts & features

    Interior

    Bedrooms & bathrooms
    • Bedrooms: 3
    • Bathrooms: 2
    • Full bathrooms: 2
    • Main level bathrooms: 1
    • Main level bedrooms: 1
    Primary bedroom
    • Features: Vinyl Plank
    • Level: Main
    • Area: 144 Square Feet
    • Dimensions: 12x12
    Bedroom 2
    • Features: Carpet
    • Level: Upper
    • Area: 100 Square Feet
    • Dimensions: 10x10
    Bedroom 3
    • Features: Carpet
    • Level: Upper
    • Area: 100 Square Feet
    • Dimensions: 10x10
    Family room
    • Features: Vinyl Plank
    • Level: Main
    • Area: 180 Square Feet
    • Dimensions: 12x15
    Kitchen
    • Features: Vinyl Plank
    • Level: Main
    • Area: 120 Square Feet
    • Dimensions: 10x12
    Living room
    • Features: Vinyl Plank
    • Level: Main
    • Area: 255 Square Feet
    • Dimensions: 15x17
    Heating
    • Forced Air
    Appliances
    • Included: Dishwasher, Dryer, Disposal, Gas Water Heater, Microwave, Electric Oven, Refrigerator, Washer, Water Softener Owned
    • Laundry: In Basement
    Features
    • Bookcases, Tray Ceiling(s), Eat-in Kitchen
    • Windows: Windows Vinyl
    • Basement: Unfinished
    • Number of fireplaces: 1
    • Fireplace features: Living Room
    Interior area
    • Total structure area: 2,592
    • Total interior livable area: 2,592 sqft
    • Finished area below ground: 0

    Property

    Parking
    • Total spaces: 2
    • Parking features: Detached
    • Garage spaces: 2
    • Details: Garage Parking Other(Guest Street Parking)
    Features
    • Levels: One and One Half
    • Stories: 1
    • Patio & porch: Covered
    • Fencing: Fenced,Fence Full Rear,Privacy
    Lot
    • Size: 9,147 sqft
    • Features: Curbs, Sidewalks
    Details
    • Parcel number: 490614125049000801
    • Horse amenities: None

    Construction

    Type & style
    • Home type: SingleFamily
    • Architectural style: Craftsman
    • Property subtype: Residential, Single Family Residence
    Materials
    • Aluminum Siding, Brick
    • Foundation: Block
    Condition
    • New construction: No
    • Year built: 1920

    Utilities & green energy

    • Water: Municipal/City

    Community & neighborhood

    Location
    • Region: Indianapolis
    • Subdivision: Culver Riggs & Lynns

    Price history

    DateEventPrice
    4/9/2025Sold$290,000+3.6%$112/sqft
    Source: MIBOR as distributed by MLS GRID #22021668 Report a problem
    2/20/2025Pending sale$280,000$108/sqft
    Source: MIBOR as distributed by MLS GRID #22021668 Report a problem
    2/12/2025Listed for sale$280,000+21%$108/sqft
    Source: MIBOR as distributed by MLS GRID #22021668 Report a problem
    9/24/2020Sold$231,500-1.9%$89/sqft
    Source: MIBOR as distributed by MLS GRID #21724121 Report a problem
    8/21/2020Pending sale$235,900$91/sqft
    Source: MIBOR REALTOR Association #21724121 Report a problem
    8/14/2020Price change$235,900-1.7%$91/sqft
    Source: MIBOR REALTOR Association #21724121 Report a problem
    8/6/2020Price change$239,900-2%$93/sqft
    Source: MIBOR REALTOR Association #21724121 Report a problem
    7/21/2020Price change$244,900-1.6%$94/sqft
    Source: MIBOR REALTOR Association #21724121 Report a problem
    7/16/2020Listed for sale$248,900+227.5%$96/sqft
    Source: MIBOR REALTOR Association #21724121 Report a problem
    2/5/2010Sold$76,000+29.9%$29/sqft
    Source: MIBOR as distributed by MLS GRID #2942585 Report a problem
    2/26/2009Sold$58,500$23/sqft
    Source: Public Record Report a problem

    Public tax history

    YearProperty taxesTax assessment
    2025$2,679 -8.7%$273,000 +20.6%
    2024$2,933 +6.9%$226,300 -8.9%
    2023$2,744 +23.2%$248,500 +7.3%
    2022$2,227 +87.1%$231,700 +19.5%
    2021$1,190 +17.2%$193,900 +70.4%
    2020$1,015 +19.8%$113,800 +10%
    2019$848 +3.4%$103,500 +10.9%
    2018$820 -1.7%$93,300 -2.8%
    2017$834 +15%$96,000
    2016$725 +7.7%$96,000 +10.2%
    2014$673 +6.6%$87,100 +6.6%
    2013$631 $81,700 -15.8%
    2012$631 $97,000 +7.4%
    2011-- $90,300
    2010$780 -63.5%$90,300 -10%
    2009$2,138 $100,300 +7.8%
    2007-- $93,000 +82%
    2004-- $51,100
    2003-- $51,100 +76.2%
    2002-- $29,000 +199.9%
    2001-- $9,670
    2000-- $9,670

    Find assessor info on the county website

    Neighborhood: Butler-Tarkington

    Nearby schools

    GreatSchools rating
    Get a cash offer in 3 minutes
    Find out how much your home could sell for in as little as 3 minutes with a no-obligation cash offer.
    Estimated market value
    $295,700
    Get a cash offer in 3 minutes
    Find out how much your home could sell for in as little as 3 minutes with a no-obligation cash offer.
    Estimated market value
    $295,700