Rare opportunity to own a complete restoration of a 1920s Tudor in the heart of popular Willo Historic District! This red brick Tudor w/ turret and shake roof has amazing curb appeal w/ lush trees and large patio at front entrance. Home was completely gutted/ renovated between 2011-2015. Living room with barreled/ beamed ceilings w/ gas fireplace and French doors to side yard. Brazilian hardwood floors t/o. Gourmet kitchen opens to dining room and extraordinary built-in breakfast room banquet in the Turret. Viking gas range w/ custom metal hood, Wolf microwave & wall oven, Subzero fridge/ freezer, walk-in pantry, repurposed brick wall. Gorgeous master suite w/ separate entrance to back. New 700sq' basement w/ 10' ceilings, large family room and full bath. Detached 2CG w/ AC & 2 exits. See floorplan and complete features list in Documents tab.
Sold for $1,450,000
$1,450,000
529 W Cypress Street, Phoenix, AZ 85003
3beds
3baths
2,842sqft
Single Family Residence
Built in 1929
7,449 Square Feet Lot
$1,455,500 Zestimate®
$510/sqft
$4,264 Estimated rent
Home value
$1,455,500
$1.34M - $1.57M
$4,264/mo
Zestimate® history
Owner options
List your home for rent
$4,264/mo
Rent Zestimate®
Find your next renter with Zillow Rental Manager. Plus, with online applications, you can quickly screen prospective tenants – for free.
$4,264/mo
Rent Zestimate®
Refinance and save
$8,916/mo
Est. payment
Refinancing to a lower rate could help reduce your monthly payments and save thousands over the life of the loan.
$8,916/mo
Est. payment
Explore your selling options
Work with a Zillow partner agent
Leverage their expertise and Zillow's premium Showcase listings to get your home seen by more buyers.
Get startedList with your own agent
Get your home in front of millions of buyers by listing it on Zillow.
Learn how to do itSell it yourself
Take full control of how buyers see your home on Zillow by listing For Sale by Owner (FSBO).
List your homeWhat's special
Gas fireplaceAmazing curb appealGorgeous master suiteCustom metal hoodShake roofFrench doorsLarge family room
Zillow last checked:
Listing updated:
Listed by:
Vicki Vanderhoff 602-377-1571,
Compass
Bought with:
Shawna Glazier, BR564910000
Bespoke Real Estate, LLC
Brittainy Williamson, BR685904000
Bespoke Real Estate, LLC
Source: ARMLS,MLS#: 6596902
Facts & features
Interior
Bedrooms & bathrooms
- Bedrooms: 3
- Bathrooms: 3
Primary bedroom
- Area: 272
- Dimensions: 16.00 x 17.00
Bedroom 2
- Area: 196
- Dimensions: 14.00 x 14.00
Bedroom 3
- Area: 144
- Dimensions: 12.00 x 12.00
Breakfast room
- Area: 90
- Dimensions: 9.00 x 10.00
Dining room
- Area: 143
- Dimensions: 13.00 x 11.00
Family room
- Description: basement
- Level: Lower
- Area: 270
- Dimensions: 15.00 x 18.00
Kitchen
- Area: 153
- Dimensions: 9.00 x 17.00
Living room
- Area: 266
- Dimensions: 14.00 x 19.00
Heating
- Propane
Cooling
- Central Air, Ceiling Fan(s)
Appliances
- Included: Dryer, Washer, Refrigerator, Built-in Microwave, Gas Range, Gas Oven
- Laundry: Inside
Features
- Pantry, High Speed Internet, Double Vanity, Eat-in Kitchen, 9+ Flat Ceilings, Full Bth Master Bdrm, Separate Shwr & Tub
- Flooring: Tile, Wood
- Basement: Finished,Full
- Number of fireplaces: 1
- Fireplace features: Living Room, Gas
Interior area
- Total structure area: 2,842
- Total interior livable area: 2,842 sqft
Property
Parking
- Total spaces: 2
- Parking features: Tandem Garage, Garage Door Opener, Extended Length Garage, Attch'd Gar Cabinets, Temp Controlled, Detached, Electric Vehicle Charging Station(s)
- Garage spaces: 2
Accessibility
- Accessibility features: Accessible Hallway(s)
Features
- Stories: 1
- Patio & porch: Patio
- Exterior features: Built-in Barbecue
- Pool features: None
- Spa features: None
- Fencing: Block
Lot
- Size: 7,449 Square Feet
- Features: North/South Exposure, Sprinklers In Rear, Sprinklers In Front, Alley, Grass Front, Grass Back, Auto Timer H2O Front, Auto Timer H2O Back
Details
- Parcel number: 11850055
Construction
Type & style
- Home type: SingleFamily
- Property subtype: Single Family Residence
Materials
- Brick Veneer, Wood Frame, Brick
- Roof: Shake
Condition
- Year built: 1929
Details
- Builder name: Historic
Utilities & green energy
- Sewer: Public Sewer
- Water: City Water
Green energy
- Water conservation: Tankless Ht Wtr Heat
Community & HOA
Community
- Features: Near Light Rail Stop, Historic District
- Security: Security System Owned
- Subdivision: BROADMOOR
HOA
- Has HOA: No
- Services included: No Fees
Location
- Region: Phoenix
Financial & listing details
- Price per square foot: $510/sqft
- Tax assessed value: $847,200
- Annual tax amount: $7,290
- Date on market: 3/4/2026
- Cumulative days on market: 11 days
- Listing terms: Cash,Conventional
- Ownership: Fee Simple
Price history
| Date | Event | Price |
|---|---|---|
| 11/15/2023 | Sold | $1,450,000$510/sqft |
Source:  ARMLS #6596902 Report a problem ARMLS #6596902 Report a problem | ||
| 9/4/2023 | Pending sale | $1,450,000$510/sqft |
Source: ARMLS #6596902 Report a problem | ||
| 8/25/2023 | Listed for sale | $1,450,000+211.8%$510/sqft |
Source: ARMLS #6596902 Report a problem | ||
| 6/30/2006 | Sold | $465,000$164/sqft |
Source: Public Record Report a problem | ||
Public tax history
| Year | Property taxes | Tax assessment |
|---|---|---|
| 2025 | $4,388 +6.2% | $42,360 -49.9% |
| 2024 | $4,131 -45.5% | $84,510 +50.8% |
| 2023 | $7,581 +4% | $56,032 -3.8% |
| 2022 | $7,290 -0.4% | $58,270 +0.8% |
| 2021 | $7,321 +0.2% | $57,780 +5.3% |
| 2020 | $7,308 +1.9% | $54,850 +3.1% |
| 2019 | $7,173 | $53,180 +5.6% |
| 2018 | $7,173 +6.9% | $50,380 -1% |
| 2017 | $6,710 +13% | $50,900 -5.8% |
| 2016 | $5,939 +8% | $54,030 +10.3% |
| 2015 | $5,502 | $49,000 +34.9% |
| 2014 | -- | $36,310 +4.2% |
| 2013 | -- | $34,860 +16.8% |
| 2012 | -- | $29,850 -3% |
| 2011 | -- | $30,760 +13.5% |
| 2010 | -- | $27,110 -28.8% |
| 2009 | -- | $38,070 -1.1% |
| 2008 | -- | $38,500 +15.1% |
| 2007 | -- | $33,450 +55.6% |
| 2006 | -- | $21,500 |
| 2005 | -- | $21,500 +20.1% |
| 2004 | -- | $17,900 |
| 2003 | -- | $17,900 +38.8% |
| 2002 | -- | $12,900 |
Find assessor info on the county website
Neighborhood: Encanto
Nearby homes
- $925,0003 bd2 ba1.6k sqft525 W Cypress St, Phoenix, AZ 85003Sold
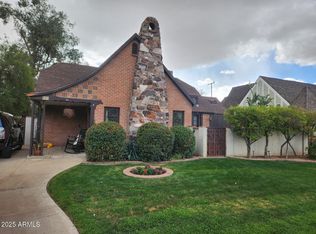
- $757,600-- bd2 ba1.4k sqft533 W Cypress St, Phoenix, AZ 85003Off Market
- $858,7003 bd2 ba1.8k sqft521 W Cypress St, Phoenix, AZ 85003Off Market
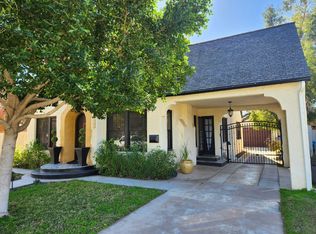
- $1,012,3004 bd3 ba1.6k sqft537 W Cypress St, Phoenix, AZ 85003Off Market
- $606,300-- bd1 ba1.6k sqft526 W Monte Vista Rd, Phoenix, AZ 85003Off Market
- $766,200-- bd2 ba2.1k sqft534 W Monte Vista Rd, Phoenix, AZ 85003Off Market
- $656,400-- bd1 ba1.2k sqft517 W Cypress St, Phoenix, AZ 85003Off Market
- $851,4003 bd2 ba1.6k sqft522 W Monte Vista Rd, Phoenix, AZ 85003Off Market
Nearby schools
GreatSchools rating
- 5/10Kenilworth Elementary SchoolGrades: PK-8Distance: 0.7 mi
- 3/10Central High SchoolGrades: 9-12Distance: 2.1 mi
Schools provided by the listing agent
- Elementary: Kenilworth Elementary School
- Middle: Kenilworth Elementary School
- High: Central High School
- District: Phoenix Elementary District
Source: ARMLS. This data may not be complete. We recommend contacting the local school district to confirm school assignments for this home.
Get a cash offer in 3 minutes
Find out how much your home could sell for in as little as 3 minutes with a no-obligation cash offer.
Estimated market value
$1,455,500
Get a cash offer in 3 minutes
Find out how much your home could sell for in as little as 3 minutes with a no-obligation cash offer.
Estimated market value
$1,455,500
- Arizona
- Maricopa County
- Phoenix
- 85003
- Encanto
- 529 W Cypress Street
