Skip main navigation
Sold for $415,000
  • $415,000

    529 W Jefferson St, Philadelphia, PA 19122

    3beds
    2,187sqft
    Townhouse
    Built in 2017
    1,041 Square Feet Lot
    $-- Zestimate®
    $190/sqft
    $2,998 Estimated rent

    Home value

    Not available

    Estimated sales range

    Not available

    $2,998/mo

    Zestimate® history
    Loading
    Loading...

    Owner options

    List your home for rent

    $2,998/mo

    Rent Zestimate®

    Find your next renter with Zillow Rental Manager. Plus, with online applications, you can quickly screen prospective tenants – for free.

    Learn more

    $2,998/mo

    Rent Zestimate®

    Refinance and save

    $2,544/mo

    Est. payment

    Refinancing to a lower rate could help reduce your monthly payments and save thousands over the life of the loan.

    See today's rates

    $2,544/mo

    Est. payment

    Explore your selling options

    Work with a Zillow partner agent

    Leverage their expertise and Zillow's premium Showcase listings to get your home seen by more buyers.

    Get started

    List with your own agent

    Get your home in front of millions of buyers by listing it on Zillow.

    Learn how to do it

    Sell it yourself

    Take full control of how buyers see your home on Zillow by listing For Sale by Owner (FSBO).

    List your home

    What's special

    City viewsQuartz countertopsFinished tiled basementOpen floor planSleek kitchenFiberglass roof deckGreat natural light
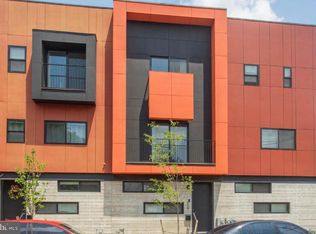
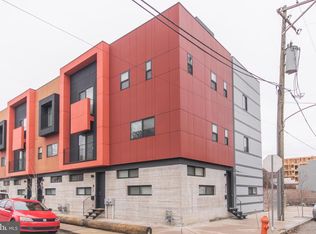
    Welcome to this modern home with an aesthetic that would compliment any buyers style. This 3-bedroom, 2.5 bath beauty offers an open floor plan with great natural light and wood floors throughout. The sleek kitchen has stainless steel appliances, quartz countertops and island, with a glass tiled backsplash for added flare - Making this ideal for cooking up something delicious. Carry this out to the large bricked patio to enjoy your mornings or evenings at home. Upstairs, the spacious bedrooms provide plenty of comfort with 2 bedrooms, full hall bath and laundry on the second floor, while the primary suite wows with a skylit 4-piece bath, featuring a separate shower and soaking tub. Need more space? The finished tiled basement adds versatility, and the fiberglass roof deck is primed for city views and starry nights. Located across from a park and ball field, this home offers easy access to public transportation and some of Philly's best spots - Sutton's, Middle Child, Apricot Stone, Laser Wolf, Luna Cafe, Reanimator Coffee, and so many more!

    Zillow last checked:

    Listing updated:

    Listed by:

    Ame Goldman 215-868-3532,

    Compass RE

    Bought with:

    Alex Lam, 2439536

    EXIT Elevate Realty

    Source: Bright MLS,MLS#: PAPH2463830MLS Logo

    Facts & features

    Interior

    Bedrooms & bathrooms
    • Bedrooms: 3
    • Bathrooms: 3
    • Full bathrooms: 2
    • 1/2 bathrooms: 1
    Den
    • Level: Upper
    Laundry
    • Level: Upper
    Heating
    • Central, Natural Gas
    Cooling
    • Central Air, Natural Gas
    Appliances
    • Included: Gas Water Heater
    • Laundry: Laundry Room
    Features
    • Basement: Finished
    • Has fireplace: No
    Interior area
    • Total structure area: 4,174
    • Total interior livable area: 2,187 sqft
    • Finished area above ground: 1,987
    • Finished area below ground: 200

    Property

    Parking
    • Parking features: None
    Accessibility
    • Accessibility features: None
    Features
    • Levels: Three
    • Stories: 3
    • Pool features: None
    Lot
    • Size: 1,041 sqft
    • Dimensions: 17.00 x 62.00
    Details
    • Additional structures: Above Grade, Below Grade
    • Parcel number: 182331730
    • Zoning: RSA5
    • Special conditions: Standard

    Construction

    Type & style
    • Home type: Townhouse
    • Architectural style: Contemporary
    • Property subtype: Townhouse
    Materials
    • Frame
    • Foundation: Concrete Perimeter
    Condition
    • New construction: No
    • Year built: 2017

    Utilities & green energy

    • Sewer: Public Sewer
    • Water: Public

    Community & neighborhood

    Location
    • Region: Philadelphia
    • Subdivision: Fishtown
    • Municipality: PHILADELPHIA

    Other

    Other facts
    • Listing agreement: Exclusive Agency
    • Listing terms: Cash,Conventional,Other
    • Ownership: Fee Simple

    Price history

    DateEventPrice
    1/9/2026Sold$415,000-7.6%$190/sqft
    Source: Bright MLS #PAPH2463830 Report a problem
    1/7/2026Pending sale$449,000$205/sqft
    Source: Bright MLS #PAPH2463830 Report a problem
    11/30/2025Contingent$449,000$205/sqft
    Source: Bright MLS #PAPH2463830 Report a problem
    11/11/2025Price change$449,000-9.3%$205/sqft
    Source: Bright MLS #PAPH2463830 Report a problem
    8/26/2025Listing removed$2,750$1/sqft
    Source: Bright MLS #PAPH2511970 Report a problem
    8/26/2025Listed for sale$495,000-13.9%$226/sqft
    Source: Bright MLS #PAPH2463830 Report a problem
    8/1/2025Listing removed$575,000$263/sqft
    Source: Bright MLS #PAPH2463830 Report a problem
    7/2/2025Listed for rent$2,750$1/sqft
    Source: Bright MLS #PAPH2511970 Report a problem
    5/27/2025Price change$575,000-4.2%$263/sqft
    Source: Bright MLS #PAPH2463830 Report a problem
    4/1/2025Listed for sale$600,000$274/sqft
    Source: Bright MLS #PAPH2463830 Report a problem

    Public tax history

    Tax history is unavailable.

    Neighborhood: Olde Kensington

    Nearby schools

    GreatSchools rating
    Schools provided by the listing agent
    • District: Philadelphia City

    Source: Bright MLS. This data may not be complete. We recommend contacting the local school district to confirm school assignments for this home.

    Get pre-qualified for a loan
    At Zillow Home Loans, we can pre-qualify you in as little as 5 minutes with no impact to your credit score.

    An equal housing lender. NMLS #10287.