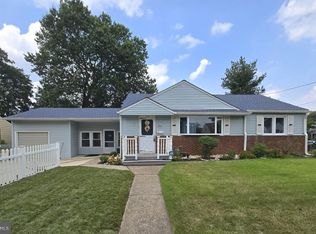
This beautifully renovated blue Colonial home offers 4 spacious bedrooms, 3 full bathrooms, and sits proudly on a large corner property with a welcoming stamped concrete covered front porch. Everything including the Roof and HVAC has been updated in 2018. As you enter, you’ll notice the large living room with a front window that brings in an abundance of natural light. The room flows seamlessly into the updated kitchen, which features quartz countertops, a large island with pendant lights, a striking steel tile backsplash, and a spacious pantry. The open layout is perfect for cooking, entertaining, and gathering with family and friends. A full bathroom is located on the main level, along with a grand family room that boasts a wood-burning fireplace and another large front window. The partial finished basement includes a wet bar and a gas stove, providing even more space for relaxation or entertaining. Upstairs, the primary bedroom offers two walk-in closets and a beautifully updated en-suite bathroom complete with tile flooring and a walk-in shower. Three additional generously sized bedrooms provide plenty of closet space, and a second full bathroom with tile flooring and shower ensures comfort for everyone. For added convenience, the laundry room is also located on the second floor. From the kitchen, step outside onto a spacious deck that leads to a fenced backyard. Here, you’ll find a covered pergola with Trex decking, creating a perfect outdoor living space for entertaining or relaxing. The yard is large, private, and fully fenced, offering plenty of room to enjoy year-round. Throughout the home you’ll find hardwood flooring, recessed lighting, and ceiling fans in every room, adding both style and functionality. Conveniently located near parks, schools, shopping, restaurants, and major highways, this home is move-in ready and has everything you've been searching for!
Sold for $620,000
Zillow last checked:
Listing updated:
Bought with:
Alissa Piscopo, 2082099
Keller Williams Realty - Washington Township
Source: Bright MLS,MLS#: NJCD2102262
Price history
| Date | Event | Price |
|---|---|---|
| 11/14/2025 | Sold | $620,000-3.1%$270/sqft |
Source:  Bright MLS #NJCD2102262 Report a problem Bright MLS #NJCD2102262 Report a problem | ||
| 10/16/2025 | Pending sale | $640,000$278/sqft |
Source: Bright MLS #NJCD2102262 Report a problem | ||
| 10/4/2025 | Listed for sale | $640,000+278.7%$278/sqft |
Source: Bright MLS #NJCD2102262 Report a problem | ||
| 2/10/2014 | Sold | $169,000-0.5%$73/sqft |
Source: Public Record Report a problem | ||
| 10/24/2012 | Price change | $169,900-5.6%$74/sqft |
Source: Michael L McGavisk #6050754 Report a problem | ||
| 8/6/2012 | Price change | $179,900-5.3%$78/sqft |
Source: Michael L McGavisk #6050754 Report a problem | ||
| 7/12/2012 | Price change | $189,900-5%$83/sqft |
Source: Michael L McGavisk #6050754 Report a problem | ||
| 7/4/2012 | Price change | $199,900-4.8%$87/sqft |
Source: Michael L McGavisk #6050754 Report a problem | ||
| 6/1/2012 | Price change | $209,900-6.7%$91/sqft |
Source: Michael L McGavisk #6050754 Report a problem | ||
| 5/9/2012 | Listed for sale | $224,900$98/sqft |
Source: Keller Williams Realty Report a problem | ||
| 3/29/2012 | Listing removed | $224,900$98/sqft |
Source: Long and Foster REALTORS Report a problem | ||
| 7/27/2011 | Price change | $224,900-6.3%$98/sqft |
Source: Long and Foster REALTORS Report a problem | ||
| 5/25/2011 | Price change | $239,900-2%$104/sqft |
Source: Long & Foster Real Estate #5780663 Report a problem | ||
| 4/28/2011 | Price change | $244,900-0.6%$106/sqft |
Source: Long & Foster Real Estate #5780663 Report a problem | ||
| 4/2/2011 | Price change | $246,400-0.4%$107/sqft |
Source: Long & Foster Real Estate #5780663 Report a problem | ||
| 11/19/2010 | Price change | $247,400-0.4%$108/sqft |
Source: Long & Foster Real Estate #5780663 Report a problem | ||
| 11/10/2010 | Price change | $248,400-0.4%$108/sqft |
Source: Long and Foster Report a problem | ||
| 10/25/2010 | Price change | $249,400-0.2%$108/sqft |
Source: Long & Foster Real Estate #5780663 Report a problem | ||
| 10/1/2010 | Listed for sale | $249,900+5.4%$109/sqft |
Source: Long and Foster Report a problem | ||
| 9/21/2009 | Sold | $237,000+14.5%$103/sqft |
Source: Public Record Report a problem | ||
| 2/3/2006 | Sold | $207,000+117.9%$90/sqft |
Source: Public Record Report a problem | ||
| 2/28/2003 | Sold | $95,000$41/sqft |
Source: Public Record Report a problem | ||
Get a cash offer in 3 minutes
Find out how much your home could sell for in as little as 3 minutes with a no-obligation cash offer.
Estimated market value
$636,200
