Welcome to your delightful new FHA-approved home in the vibrant and peaceful community of Covina, where care and tranquility define the neighborhood. As you enter this serene enclave, you’ll be greeted by tree-lined streets and a sense of calm that sets the tone for a relaxed lifestyle. Step inside to discover a spacious living room that feels like a breath of fresh air, featuring soaring ceilings, a cozy fireplace, and large windows that bathe the room in natural light. Adjacent to the living room, the dining area flows seamlessly into the kitchen, which is very functional. A sliding door opens from the dining room to a peaceful patio, ideal for enjoying your morning coffee or relaxing outdoors. This patio also offers convenient access with an additional gate entrance at the back of the house. Upstairs, you’ll find three inviting bedrooms, including a primary suite with dual closets and a spacious en-suite bathroom featuring dual sinks, adding comfort and elegance to your daily routine. This home has a driveway which can accommodate more cars and parking along with the large 2-car garage, attached to the kitchen, offers versatility for parking, laundry, or additional entertainment space. Perfectly situated near a variety of shopping options, diverse dining spots, and easy freeway access, this home beautifully blends cozy living with modern convenience. Upgrades include new windows, new interior paint, new carpet, plus lots more. Don’t miss the chance to make this charming Covina property your own. This home is definitely a must see!
Sold for $700,000
Listed by: KW THE FOOTHILLS • Jason Lorge • Contact: 714-686-5807
Bought with: SMART SELL REAL ESTATE
$700,000
529 W Puente St Unit 1, Covina, CA 91722
3beds
1,474sqft
Townhouse
Built in 1984
1,586 Square Feet Lot
$681,100 Zestimate®
$475/sqft
$3,275 Estimated rent
Home value
$681,100
$613,000 - $756,000
$3,275/mo
Zestimate® history
Owner options
List your home for rent
$3,275/mo
Rent Zestimate®
Find your next renter with Zillow Rental Manager. Plus, with online applications, you can quickly screen prospective tenants – for free.
$3,275/mo
Rent Zestimate®
Refinance and save
$4,866/mo
Est. payment
Refinancing to a lower rate could help reduce your monthly payments and save thousands over the life of the loan.
$4,866/mo
Est. payment
Explore your selling options
Work with a Zillow partner agent
Leverage their expertise and Zillow's premium Showcase listings to get your home seen by more buyers.
Get startedList with your own agent
Get your home in front of millions of buyers by listing it on Zillow.
Learn how to do itSell it yourself
Take full control of how buyers see your home on Zillow by listing For Sale by Owner (FSBO).
List your homeWhat's special
Cozy fireplaceSpacious en-suite bathroomTree-lined streetsLarge windowsPeaceful patioSoaring ceilings
Zillow last checked:
Listing updated:
Listed by:
Jason Lorge DRE #01703599 714-686-5807,
KW THE FOOTHILLS,
Briana Lorge DRE #01996731 800-931-1346,
KW THE FOOTHILLS
Bought with:
Giselle Rubi, DRE #02055281
SMART SELL REAL ESTATE
Source: CRMLS,MLS#: CV24248996 Originating MLS: California Regional MLS
Originating MLS: California Regional MLSFacts & features
Interior
Bedrooms & bathrooms
- Bedrooms: 3
- Bathrooms: 3
- Full bathrooms: 2
- 1/2 bathrooms: 1
- Main level bathrooms: 1
Rooms
- Room types: Bedroom, Kitchen, Living Room, Primary Bathroom, Primary Bedroom, Dining Room
Primary bedroom
- Features: Primary Suite
Bedroom
- Features: All Bedrooms Up
Bathroom
- Features: Dual Sinks, Tub Shower, Walk-In Shower
Kitchen
- Features: Granite Counters, Kitchen/Family Room Combo
Heating
- Central, Forced Air
Cooling
- Central Air
Appliances
- Included: Dishwasher, Microwave
- Laundry: In Garage
Features
- Breakfast Bar, Ceiling Fan(s), Separate/Formal Dining Room, Granite Counters, High Ceilings, Recessed Lighting, All Bedrooms Up, Primary Suite
- Flooring: Carpet, Laminate, Tile, Wood
- Doors: Sliding Doors
- Windows: Double Pane Windows
- Has fireplace: Yes
- Fireplace features: Living Room
- Common walls with other units/homes: 1 Common Wall
Interior area
- Total interior livable area: 1,474 sqft
Property
Parking
- Total spaces: 2
- Parking features: Door-Single, Garage Faces Front, Garage, Garage Door Opener
- Attached garage spaces: 2
Features
- Levels: Two
- Stories: 2
- Entry location: Front
- Patio & porch: Concrete
- Pool features: In Ground, Association
- Has spa: Yes
- Spa features: Association, In Ground
- Fencing: Block,Wood,Wrought Iron
- Has view: Yes
- View description: Neighborhood
Lot
- Size: 1,586 Square Feet
- Features: Back Yard
Details
- Parcel number: 8443016031
- Zoning: CVR17500PCD*
- Special conditions: Standard
Construction
Type & style
- Home type: Townhouse
- Architectural style: Traditional
- Property subtype: Townhouse
- Attached to another structure: Yes
Materials
- Foundation: Slab
- Roof: Shingle
Condition
- Turnkey
- New construction: No
- Year built: 1984
Utilities & green energy
- Sewer: Public Sewer
- Water: Public
- Utilities for property: Electricity Connected, Natural Gas Connected, Phone Connected, Sewer Connected, Water Connected
Community & HOA
Community
- Features: Street Lights, Suburban
HOA
- Has HOA: Yes
- Amenities included: Pool, Spa/Hot Tub
- HOA fee: $356 monthly
- HOA name: Heathdale
- HOA phone: 626-795-3282
Location
- Region: Covina
Financial & listing details
- Price per square foot: $475/sqft
- Tax assessed value: $714,000
- Date on market: 12/12/2024
- Cumulative days on market: 25 days
- Listing terms: Cash,Cash to New Loan,Conventional,FHA,Submit,VA Loan
Price history
| Date | Event | Price |
|---|---|---|
| 2/14/2025 | Sold | $700,000$475/sqft |
Source:  CRMLS #CV24248996 Report a problem CRMLS #CV24248996 Report a problem | ||
| 1/3/2025 | Listing removed | $3,500$2/sqft |
Source: CRMLS #CV24249014 Report a problem | ||
| 12/13/2024 | Listed for rent | $3,500$2/sqft |
Source: CRMLS #CV24249014 Report a problem | ||
Public tax history
| Year | Property taxes | Tax assessment |
|---|---|---|
| 2026 | -- | $714,000 +139.2% |
| 2025 | $8,673 +128.7% | $298,521 +2% |
| 2024 | $3,793 +1.5% | $292,669 +2% |
| 2023 | $3,737 +1.4% | $286,932 +2% |
| 2022 | $3,686 +1.6% | $281,307 +2% |
| 2021 | $3,627 +1.3% | $275,792 +1% |
| 2020 | $3,578 | $272,965 +2% |
| 2019 | $3,578 +5.3% | $267,614 +2% |
| 2018 | $3,399 | $262,368 +2% |
| 2017 | $3,399 +1.9% | $257,224 +2% |
| 2016 | $3,336 +3.9% | $252,181 +1.5% |
| 2015 | $3,210 +4.3% | $248,394 +2% |
| 2014 | $3,077 | $243,530 +2.5% |
| 2012 | -- | $237,678 +2% |
| 2011 | -- | $233,019 +0.8% |
| 2010 | -- | $231,278 -0.2% |
| 2009 | -- | $231,828 +2% |
| 2008 | -- | $227,283 +2% |
| 2007 | -- | $222,827 +2% |
| 2006 | -- | $218,459 |
| 2005 | -- | $218,459 +4% |
| 2004 | -- | $209,978 +1.9% |
| 2003 | -- | $206,130 +9.2% |
| 2002 | -- | $188,700 +20.4% |
| 2000 | -- | $156,700 |
Find assessor info on the county website
Neighborhood: 91722
Nearby homes
- $594,6002 bd3 ba1.3k sqft529 W Puente St UNIT 2, Covina, CA 91722Off Market

- $572,5002 bd3 ba1.3k sqft529 W Puente St UNIT 3, Covina, CA 91722Off Market

- $658,1003 bd3 ba1.4k sqft529 W Puente St UNIT 4, Covina, CA 91722Off Market

- $664,6003 bd3 ba1.6k sqft521 W Puente St UNIT 1, Covina, CA 91722Off Market
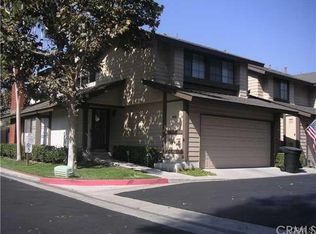
- $637,5002 bd3 ba1.3k sqft521 W Puente St UNIT 2, Covina, CA 91722Off Market
- $731,7003 bd3 ba1.6k sqft521 W Puente St UNIT 3, Covina, CA 91722Off Market
- $630,0002 bd3 ba1.3k sqft523 W Puente St UNIT 2, Covina, CA 91722Sold
- $655,0002 bd3 ba1.3k sqft523 W Puente St UNIT 1, Covina, CA 91722Sold
Nearby schools
GreatSchools rating
- 4/10Workman Avenue Elementary SchoolGrades: K-5Distance: 0.6 mi
- 4/10Traweek Middle SchoolGrades: 6-8Distance: 0.4 mi
- 7/10Covina High SchoolGrades: 9-12Distance: 0.2 mi
Get a cash offer in 3 minutes
Find out how much your home could sell for in as little as 3 minutes with a no-obligation cash offer.
Estimated market value
$681,100
Get a cash offer in 3 minutes
Find out how much your home could sell for in as little as 3 minutes with a no-obligation cash offer.
Estimated market value
$681,100
- California
- Los Angeles County
- Covina
- 91722
- 529 W Puente St Unit 1
Nearby cities
Nearby zip codes
Other Covina Topics
