This fabulous Old Louisville circa 1900 Victorian home offers 2950 Sq. Ft. of renovated and restored living space with a dreamy primary ensuite encompassing the entire 3rd floor. Super great location on West St. Catherine between Garvin Place & 6th St. which consists of mainly single-family homes. The covered front porch opens into the grand foyer with corner fireplace with original tile, oak flooring with inlays, dramatic black & white striped walls and a crystal chandelier. The foyer opens into the formal living room with oak flooring, crown molding, a starburst chandelier, track lighting & another working gas fireplace. Through pocket doors you enter the formal dining room (overlooking the rear gardens) which has wide yellow heart of pine flooring, another beautiful corner fireplace (not used), a period chandelier and track lighting. There is a hallway from the foyer back to the kitchen that has a closet along with a 1/2 bath with oak floors and a vanity with speckled dark granite. The large eat-in kitchen is stunning with floor to ceiling white subway tile, light grey cabinetry, recessed lighting, speckled grey granite counter, double sink, a red Smeg gas range, Whirlpool microwave, dishwasher & refrigerator. There is also a built-in pantry and laundry cabinet for a stacking washer & dryer. Up the incredible natural split staircase to the 2nd floor where you will find 3 bedrooms (1 being used as home office & one being used as family room) all with fireplace mantels & a bonus room currently used as a huge dressing room/closet. There is a full bath on this floor that offers a vintage claw foot tub w/shower surround, bead board under chair rail, black & white ceramic flooring and a pedestal sink. Your private 700 Sq. Ft. ensuite retreat awaits you on the 3rd floor with a large bedroom, a sitting area, full bath with walk-in shower. There is also a walk-in closet with original built-in drawers and cabinetry. The owner created this great space after purchasing the home and added a separate HVAC system to ensure comfort year-round. This home has neutral colors, gorgeous décor, beautiful lighting fixtures & fireplace mantels, natural millwork, incredible split staircase, tall ceilings, and custom blinds. Outside you will find a very enjoyable covered rear porch with graceful steps into the privacy fenced rear yard with patio and beautiful garden areas. There is also off-street parking behind the fenced yard with room to build a garage or carriage house and a cellar for added storage. The average LG&E runs around $175 per mo. and the Water/Sewer runs around $75 per mo. Super great neighbors up and down the block. Old Louisville offers Olmsted's Central Park with tennis courts, a children's playground and large splash pad along with the Information Center & outdoor amphitheater where you can enjoy "Shakespeare in the Park" and live concerts throughout the summer months. Also, you can enjoy the Saint James Court Art Show, the Holiday Home Tour & The Old Louisville Hidden Garden tour and so much more. Lots to do with great neighborhood camaraderie and located close to downtown, all major interstates and the International Airport. (The antique medicine cabinet in 3rd floor bath will not convey with property, holes will be patched and painted prior to closing). The seller is willing to pay up to $5000 towards buyers closing costs, prepaids, buy down, credits, etc. with an acceptable offer.
Sold for $450,000
$450,000
529 W Saint Catherine St, Louisville, KY 40203
4beds
2,950sqft
Single Family Residence
Built in 1893
3,920 Square Feet Lot
$455,300 Zestimate®
$153/sqft
$2,136 Estimated rent
Home value
$455,300
$433,000 - $483,000
$2,136/mo
Zestimate® history
Owner options
List your home for rent
$2,136/mo
Rent Zestimate®
Find your next renter with Zillow Rental Manager. Plus, with online applications, you can quickly screen prospective tenants – for free.
$2,136/mo
Rent Zestimate®
Refinance and save
$2,792/mo
Est. payment
Refinancing to a lower rate could help reduce your monthly payments and save thousands over the life of the loan.
$2,792/mo
Est. payment
Explore your selling options
Work with a Zillow partner agent
Leverage their expertise and Zillow's premium Showcase listings to get your home seen by more buyers.
Get startedList with your own agent
Get your home in front of millions of buyers by listing it on Zillow.
Learn how to do itSell it yourself
Take full control of how buyers see your home on Zillow by listing For Sale by Owner (FSBO).
List your homeWhat's special
Corner fireplaceFireplace mantelsPrivacy fenced rear yardCrystal chandelierNeutral colorsStarburst chandelierVintage claw foot tub
Zillow last checked:
Listing updated:
Listed by:
Michael Mawood 502-253-9100,
RE/MAX Results
Bought with:
Jason Scott, 245019
Lenihan Sotheby's Int'l Realty
Source: Metro Search Inc. LLC DBA Apex MLS,MLS#: 1697983
Facts & features
Interior
Bedrooms & bathrooms
- Bedrooms: 4
- Bathrooms: 3
- Full bathrooms: 2
- 1/2 bathrooms: 1
Primary bedroom
- Description: Mini-split
- Level: Third
Bedroom
- Description: Fireplace/ventless logs
- Level: Second
Bedroom
- Level: Second
Bedroom
- Level: Second
Primary bathroom
- Description: Walk-in closet with Original Built-ins
- Level: Third
Half bathroom
- Description: Black Granite
- Level: First
Full bathroom
- Description: Beadboard/Pedestal Sink
- Level: Second
Dining room
- Description: Pocket Doors between LR/DR
- Level: First
Foyer
- Description: Oak Floors w/Fireplace
- Level: First
Kitchen
- Description: Floor to Ceiling Subway Tile
- Level: First
Living room
- Description: Crown Molding/Fireplace
- Level: First
Other
- Description: Walk-in closet with shelving
- Level: Second
Heating
- MiniSplit/Ductless, Electric, Forced Air, Natural Gas
Cooling
- Central Air, Other
Features
- Basement: Cellar
- Number of fireplaces: 7
Interior area
- Total structure area: 2,849
- Total interior livable area: 2,950 sqft
- Finished area above ground: 2,849
- Finished area below ground: 0
Property
Parking
- Parking features: On Street, Off Street, Entry Rear
- Has uncovered spaces: Yes
Features
- Stories: 3
- Patio & porch: Patio, Porch
- Fencing: Privacy,Full,Chain Link
Lot
- Size: 3,920 Square Feet
- Features: Covt/Restr, Sidewalk, Cleared, Storm Sewer
Details
- Parcel number: 08029H00080000
Construction
Type & style
- Home type: SingleFamily
- Architectural style: Traditional
- Property subtype: Single Family Residence
Materials
- Wood Frame, Brick, Stone
- Roof: Shingle
Condition
- Year built: 1893
Utilities & green energy
- Sewer: Public Sewer
- Water: Public
- Utilities for property: Electricity Connected, Natural Gas Connected
Community & HOA
Community
- Subdivision: Old Louisville
HOA
- Has HOA: No
- Amenities included: Playground
Location
- Region: Louisville
Financial & listing details
- Price per square foot: $153/sqft
- Tax assessed value: $223,620
- Annual tax amount: $2,818
- Date on market: 9/12/2025
- Electric utility on property: Yes
Price history
| Date | Event | Price |
|---|---|---|
| 12/17/2025 | Sold | $450,000-5.3%$153/sqft |
Source:  Metro Search Inc. LLC DBA Apex MLS #1697983 Report a problem Metro Search Inc. LLC DBA Apex MLS #1697983 Report a problem | ||
| 12/10/2025 | Pending sale | $475,000$161/sqft |
Source: Metro Search Inc. LLC DBA Apex MLS #1697983 Report a problem | ||
| 11/25/2025 | Contingent | $475,000$161/sqft |
Source: Metro Search Inc. LLC DBA Apex MLS #1697983 Report a problem | ||
| 9/12/2025 | Listed for sale | $475,000+216.7%$161/sqft |
Source: Metro Search Inc. LLC DBA Apex MLS #1697983 Report a problem | ||
| 6/11/2015 | Sold | $150,000+0.1%$51/sqft |
Source: Metro Search Inc. LLC DBA Apex MLS #1413616 Report a problem | ||
| 4/6/2015 | Pending sale | $149,900$51/sqft |
Source: Schuler Bauer Real Estate ERA Powered #1413616 Report a problem | ||
| 3/23/2015 | Listed for sale | $149,900-37.3%$51/sqft |
Source: Schuler Bauer Real Estate ERA Powered #1413616 Report a problem | ||
| 9/24/2007 | Sold | $239,000$81/sqft |
Source: Public Record Report a problem | ||
Public tax history
| Year | Property taxes | Tax assessment |
|---|---|---|
| 2025 | $2,818 -1.9% | $223,620 |
| 2024 | $2,871 -4.3% | $223,620 |
| 2023 | $3,001 +2% | $223,620 +3.4% |
| 2022 | $2,941 -6.2% | $216,240 |
| 2021 | $3,134 +5.5% | $216,240 |
| 2020 | $2,971 | $216,240 |
| 2019 | $2,971 +49.6% | $216,240 +44.2% |
| 2018 | $1,986 | $150,000 |
| 2017 | $1,986 +35.8% | $150,000 +2.6% |
| 2013 | $1,462 -32.5% | $146,230 -32.5% |
| 2011 | $2,167 -9.3% | $216,700 -9.3% |
| 2010 | $2,390 | $239,000 |
| 2009 | $2,390 | $239,000 +46.2% |
| 2007 | -- | $163,500 |
| 2006 | -- | $163,500 |
| 2005 | -- | $163,500 |
| 2004 | -- | $163,500 |
Find assessor info on the county website
Neighborhood: Limerick
Nearby homes
- $441,2005 bd3 ba3k sqft531 W Saint Catherine St, Louisville, KY 40203Off Market

- $432,5002 bd2 ba3.2k sqft533 W Saint Catherine St, Louisville, KY 40203Off Market
- $302,5002 bd2 ba3.1k sqft523 W Saint Catherine St, Louisville, KY 40203Off Market
- $551,8005 bd4 ba3.3k sqft537 W Saint Catherine St, Louisville, KY 40203Off Market
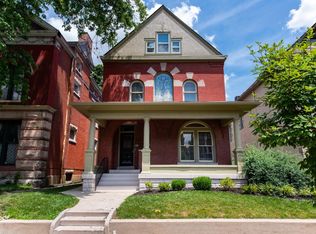
- $406,4005 bd3 ba3.3k sqft521 W Saint Catherine St, Louisville, KY 40203Off Market
- $--5 bd3 ba4.7k sqft517 W Saint Catherine St, Louisville, KY 40203Off Market
- $1,2002 bd1 ba1.2k sqft517 W Saint Catherine St #1, Louisville, KY 40203For Rent
- $--3 bd1 ba1.2k sqft517 W Saint Catherine St #2, Louisville, KY 40203Off Market
Nearby schools
GreatSchools rating
- 9/10Engelhard Elementary SchoolGrades: K-5Distance: 0.4 mi
- 5/10Meyzeek Middle SchoolGrades: 6-8Distance: 0.9 mi
- 2/10Jeffersontown High SchoolGrades: 9-12Distance: 10.2 mi


Get pre-qualified for a loan
At Zillow Home Loans, we can pre-qualify you in as little as 5 minutes with no impact to your credit score.An equal housing lender. NMLS #10287.
Sell for more on Zillow
Get a Zillow Showcase℠ listing at no additional cost and you could sell for .
$455,300
2% more
+$9,106
With Zillow Showcase(estimated)
$464,406
- Kentucky
- Jefferson County
- Louisville
- 40203
- Limerick
- 529 W Saint Catherine St
Nearby cities
Nearby neighborhoods
Nearby zip codes
Other Louisville Topics
