Welcome to this delightful home in an unbeatable location with a huge yard, cost-saving solar panels, and a custom solar water heater! This residence offers an upgraded kitchen with new appliances, including a 6-burner gas range, double oven, quiet dishwasher, and fridge. Enjoy the sunny breakfast nook and bay window, perfect for quiet mornings and family gatherings. The large backyard provides immediate privacy and the best outdoor living-with mature trees and plenty of space to garden, play, and customize. The oversized lot holds the potential for a large future home addition (potential to increase house square footage by more than 75%!). Take the restored farmhouse stairs upstairs to the primary bedroom and two additional bedrooms with abundant natural light and new hickory flooring. Finished basement offers sunny flex space with huge well windows, sustainable bamboo floors, and an additional office or bedroom, and bathroom. Located directly across the street from open space and access to the extensive trail system throughout Louisville (1 mile to Harper Lake and the Louisville Community Park and access to both elementary schools), within a five-minute drive of local favorites: Paul's Coffee, Moxie Bread Co, and Busaba, and a pleasant 20-minute walk to Old Town Louisville via the open space. Don't miss this unique opportunity to own a home with modern amenities, sustainable living, and room to grow in a prime Louisville location. Additional features include a new green central AC unit, new washer/dryer and sink, two-car garage, freshly refinished deck, and wood-burning fireplace.
Sold for $812,000
$812,000
529 W Sycamore Cir, Louisville, CO 80027
4beds
1,572sqft
Single Family Residence
Built in 1985
8,585 Square Feet Lot
$826,500 Zestimate®
$517/sqft
$3,269 Estimated rent
Home value
$826,500
$785,000 - $868,000
$3,269/mo
Zestimate® history
Owner options
List your home for rent
$3,269/mo
Rent Zestimate®
Find your next renter with Zillow Rental Manager. Plus, with online applications, you can quickly screen prospective tenants – for free.
$3,269/mo
Rent Zestimate®
Refinance and save
$4,788/mo
Est. payment
Refinancing to a lower rate could help reduce your monthly payments and save thousands over the life of the loan.
$4,788/mo
Est. payment
Explore your selling options
Work with a Zillow partner agent
Leverage their expertise and Zillow's premium Showcase listings to get your home seen by more buyers.
Get startedList with your own agent
Get your home in front of millions of buyers by listing it on Zillow.
Learn how to do itSell it yourself
Take full control of how buyers see your home on Zillow by listing For Sale by Owner (FSBO).
List your homeWhat's special
Zillow last checked:
Listing updated:
Listed by:
The Bernardi Group info@thebernardigroup.com,
Coldwell Banker Realty-Boulder
Bought with:
Kathleen Winegardner, 40022836
Kearney Realty
Source: IRES as distributed by MLS GRID,MLS#: 1013699
Facts & features
Interior
Bedrooms & bathrooms
- Bedrooms: 4
- Bathrooms: 2
- Full bathrooms: 1
- 3/4 bathrooms: 1
Primary bedroom
- Description: Wood
- Features: Shared Primary Bath, Full Primary Bath
- Level: Upper
- Area: 140 Square Feet
- Dimensions: 10 x 14
Bedroom 2
- Description: Wood
- Level: Upper
- Area: 110 Square Feet
- Dimensions: 10 x 11
Bedroom 3
- Description: Wood
- Level: Upper
- Area: 81 Square Feet
- Dimensions: 9 x 9
Bedroom 4
- Description: Wood
- Level: Upper
- Area: 88 Square Feet
- Dimensions: 8 x 11
Dining room
- Description: Wood
- Level: Main
- Area: 144 Square Feet
- Dimensions: 12 x 12
Family room
- Description: Wood
- Level: Basement
- Area: 195 Square Feet
- Dimensions: 15 x 13
Kitchen
- Description: Wood
- Level: Main
- Area: 80 Square Feet
- Dimensions: 8 x 10
Laundry
- Description: Concrete
- Level: Basement
- Area: 15 Square Feet
- Dimensions: 3 x 5
Living room
- Description: Wood
- Level: Main
- Area: 224 Square Feet
- Dimensions: 14 x 16
Heating
- Forced Air
Appliances
- Included: Gas Range, Double Oven, Dishwasher, Refrigerator, Washer, Dryer, Microwave
Features
- Eat-in Kitchen, Separate Dining Room
- Flooring: Wood
- Windows: Window Coverings
- Basement: Full,Partially Finished,Built-In Radon
- Has fireplace: Yes
- Fireplace features: Living Room
Interior area
- Total structure area: 1,068
- Total interior livable area: 1,572 sqft
- Finished area above ground: 1,068
Property
Parking
- Total spaces: 2
- Parking features: Garage - Attached
- Attached garage spaces: 2
- Details: Attached
Features
- Levels: Two
- Stories: 2
- Patio & porch: Deck
- Exterior features: Sprinkler System
- Fencing: Fenced
Lot
- Size: 8,585 Square Feet
- Features: Evergreen Trees, Deciduous Trees, City Limits, Paved, Sidewalks
Details
- Parcel number: R0097868
- Zoning: RE
- Special conditions: Private Owner
Construction
Type & style
- Home type: SingleFamily
- Architectural style: Contemporary
- Property subtype: Single Family Residence
Materials
- Frame
- Roof: Composition
Condition
- New construction: No
- Year built: 1985
Utilities & green energy
- Sewer: Public Sewer
- Water: City
- Utilities for property: Natural Gas Available, Electricity Available
Community & HOA
Community
- Subdivision: Sundance 2
HOA
- Has HOA: No
Location
- Region: Louisville
Financial & listing details
- Price per square foot: $517/sqft
- Tax assessed value: $847,600
- Annual tax amount: $4,533
- Date on market: 7/8/2024
- Listing terms: Cash,Conventional
- Electric utility on property: Yes
- Road surface type: Asphalt
Price history
| Date | Event | Price |
|---|---|---|
| 8/14/2024 | Sold | $812,000-0.9%$517/sqft |
Source:  IRES as distributed by MLS GRID #1013699 Report a problem IRES as distributed by MLS GRID #1013699 Report a problem | ||
| 7/12/2024 | Pending sale | $819,000$521/sqft |
Source:  REcolorado as distributed by MLS GRID #1841604 Report a problem REcolorado as distributed by MLS GRID #1841604 Report a problem | ||
| 6/27/2024 | Price change | $819,000-3.1%$521/sqft |
Source: IRES as distributed by MLS GRID #1010202 Report a problem | ||
| 6/4/2024 | Price change | $845,000-3.4%$538/sqft |
Source: IRES as distributed by MLS GRID #1010202 Report a problem | ||
| 5/23/2024 | Listed for sale | $875,000+82.3%$557/sqft |
Source: IRES as distributed by MLS GRID #1010202 Report a problem | ||
| 1/18/2022 | Sold | $479,900$305/sqft |
Source: Public Record Report a problem | ||
| 6/24/2015 | Sold | $479,900+10.3%$305/sqft |
Source: Public Record Report a problem | ||
| 5/1/2015 | Listed for sale | $435,000+70.7%$277/sqft |
Source: RE/MAX of Boulder #761943 Report a problem | ||
| 2/19/2002 | Sold | $254,900+34.2%$162/sqft |
Source: Public Record Report a problem | ||
| 12/14/1999 | Sold | $190,000+43.9%$121/sqft |
Source: Public Record Report a problem | ||
| 6/30/1994 | Sold | $132,000$84/sqft |
Source: Public Record Report a problem | ||
Public tax history
| Year | Property taxes | Tax assessment |
|---|---|---|
| 2025 | $4,612 +1.7% | $52,975 -3.7% |
| 2024 | $4,534 +15.2% | $55,001 -1% |
| 2023 | $3,935 -3% | $55,534 +35.8% |
| 2022 | $4,059 +13.6% | $40,894 -6.7% |
| 2021 | $3,571 | $43,822 +14.8% |
| 2020 | $3,571 +15.2% | $38,160 |
| 2019 | $3,100 | $38,160 +10% |
| 2018 | $3,100 | $34,697 -9.5% |
| 2017 | $3,100 +28% | $38,359 +39.3% |
| 2016 | $2,422 +5.5% | $27,534 +13.1% |
| 2015 | $2,296 +10.3% | $24,341 |
| 2014 | $2,081 -35.8% | $24,341 |
| 2013 | $3,242 -25.3% | $24,341 +0.6% |
| 2012 | $4,342 -0.6% | $24,198 |
| 2011 | $4,370 +2.8% | -- |
| 2010 | $4,250 +135.2% | $24,840 |
| 2009 | $1,807 +2.5% | $24,840 -7.8% |
| 2008 | $1,764 +19.2% | $26,940 |
| 2007 | $1,479 +8.4% | $26,940 +21.9% |
| 2006 | $1,364 +4.9% | $22,100 |
| 2005 | $1,301 +0.5% | $22,100 +3.6% |
| 2004 | $1,294 +1.8% | $21,330 |
| 2003 | $1,271 +9.7% | $21,330 +15% |
| 2002 | $1,158 | $18,550 -90.8% |
| 2001 | -- | $202,700 |
Find assessor info on the county website
Neighborhood: Centennial Valley
Nearby homes
- $758,5004 bd2 ba1.6k sqft531 W Sycamore Cir, Louisville, CO 80027Off Market
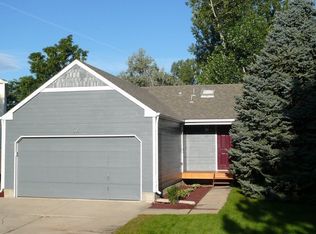
- $789,1003 bd2 ba1.6k sqft523 W Sycamore Cir, Louisville, CO 80027Off Market

- $672,9002 bd3 ba1.5k sqft521 W Sycamore Cir, Louisville, CO 80027Off Market
- $658,3002 bd2 ba972 sqft539 W Sycamore Cir, Louisville, CO 80027Off Market
- $572,3002 bd1 ba846 sqft334 Tyler Ave, Louisville, CO 80027Off Market
- $714,8003 bd2 ba1.4k sqft352 Tyler Ave, Louisville, CO 80027Off Market
- $697,2004 bd2 ba1.5k sqft324 Tyler Ave, Louisville, CO 80027Off Market
- $759,5004 bd2 ba1.5k sqft370 Tyler Ave, Louisville, CO 80027Off Market
Nearby schools
GreatSchools rating
- 8/10Fireside Elementary SchoolGrades: PK-5Distance: 0.6 mi
- 8/10Louisville Middle SchoolGrades: 6-8Distance: 1.1 mi
- 10/10Monarch High SchoolGrades: 9-12Distance: 1.5 mi
Schools provided by the listing agent
- Elementary: Fireside
- Middle: Monarch
- High: Monarch
Source: IRES as distributed by MLS GRID. This data may not be complete. We recommend contacting the local school district to confirm school assignments for this home.
Get a cash offer in 3 minutes
Find out how much your home could sell for in as little as 3 minutes with a no-obligation cash offer.
Estimated market value
$826,500
Get a cash offer in 3 minutes
Find out how much your home could sell for in as little as 3 minutes with a no-obligation cash offer.
Estimated market value
$826,500
- Colorado
- Boulder County
- Louisville
- 80027
- Centennial Valley
- 529 W Sycamore Cir
Nearby cities
Nearby neighborhoods
Nearby zip codes
Other Louisville Topics
