Skip main navigation
Closed
  • Listing Provided by: Compass Realty Group
    Bought with: House Sold Easy Realty, LLC
    Price Unknown

    529 Walnut St, Pevely, MO 63070

    3beds
    1,004sqft
    Single Family Residence
    Built in 1951
    -- sqft lot
    $152,200 Zestimate®
    $--/sqft
    $1,451 Estimated rent

    Home value

    $152,200

    $135,000 - $170,000

    $1,451/mo

    Zestimate® history
    Loading
    Loading...

    Owner options

    List your home for rent

    $1,451/mo

    Rent Zestimate®

    Find your next renter with Zillow Rental Manager. Plus, with online applications, you can quickly screen prospective tenants – for free.

    Learn more

    $1,451/mo

    Rent Zestimate®

    Refinance and save

    Refinancing to a lower rate could help reduce your monthly payments and save thousands over the life of the loan.

    See today's rates

    Explore your selling options

    Work with a Zillow partner agent

    Leverage their expertise and Zillow's premium Showcase listings to get your home seen by more buyers.

    Get started

    List with your own agent

    Get your home in front of millions of buyers by listing it on Zillow.

    Learn how to do it

    Sell it yourself

    Take full control of how buyers see your home on Zillow by listing For Sale by Owner (FSBO).

    List your home

    What's special

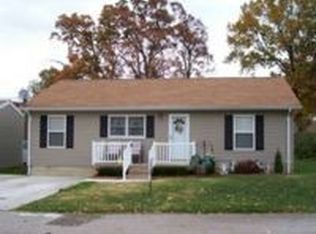
    Great opportunity to own your home AND an investment property. 529 Walnut contains a 3 bedroom home and also has 529 Rear, which is a studio apartment. The Home at 529 Walnut contains a Living Room, Separate Dining room with Arched Doorway, Kitchen large enough to be an Eat-In Kitchen, Main Level Laundry, Main level bedroom and full bath. Upstairs are two additional bedrooms. New Architectural roof installed in August 2024! The Studio Apartment is currently rented month to month for $250 per month. Do not disturb renter in Rear Unit. Interior access to the Studio Apartment will be arranged with an accepted offer. Note: The County maps of the parcel are out of date. 528 Bon Jovi is not included in this property. The boundary adjustment has already been completed. (A copy is available in the MLS accessible to your respective representative). Listing Agent is related to Seller with a vested interest in the property.

    Zillow last checked:

    Listing updated:

    Listing Provided by:

    Jason Pashia 314-780-1774,

    Compass Realty Group

    Bought with:

    Bill Maret, 2013025912

    House Sold Easy Realty, LLC

    Source: MARIS,MLS#: 24057086MLS LogoOriginating MLS: St. Louis Association of REALTORS

    Facts & features

    Interior

    Bedrooms & bathrooms
    • Bedrooms: 3
    • Bathrooms: 1
    • Full bathrooms: 1
    • Main level bathrooms: 1
    • Main level bedrooms: 1
    Primary bedroom
    • Features: Floor Covering: Carpeting, Wall Covering: None
    • Level: Main
    • Area: 121
    • Dimensions: 11x11
    Bedroom
    • Features: Floor Covering: Carpeting, Wall Covering: None
    • Level: Upper
    • Area: 144
    • Dimensions: 12x12
    Bedroom
    • Features: Floor Covering: Carpeting, Wall Covering: None
    • Level: Upper
    • Area: 110
    • Dimensions: 11x10
    Dining room
    • Features: Floor Covering: Wood, Wall Covering: None
    • Level: Main
    • Area: 143
    • Dimensions: 13x11
    Kitchen
    • Features: Floor Covering: Vinyl, Wall Covering: None
    • Level: Main
    • Area: 192
    • Dimensions: 16x12
    Laundry
    • Features: Floor Covering: Carpeting, Wall Covering: None
    • Level: Main
    • Area: 91
    • Dimensions: 13x7
    Living room
    • Features: Floor Covering: Wood, Wall Covering: None
    • Level: Main
    • Area: 143
    • Dimensions: 13x11
    Heating
    • Forced Air, Natural Gas
    Cooling
    • Central Air, Electric
    Appliances
    • Included: Gas Water Heater, Gas Cooktop, Range Hood
    • Laundry: Main Level
    Features
    • Separate Dining, Eat-in Kitchen
    • Flooring: Carpet, Hardwood
    • Windows: Insulated Windows
    • Basement: None
    • Has fireplace: No
    • Fireplace features: None
    Interior area
    • Total structure area: 1,004
    • Total interior livable area: 1,004 sqft
    • Finished area above ground: 1,004
    • Finished area below ground: 0

    Property

    Parking
    • Parking features: Off Street, Oversized
    Features
    • Levels: One and One Half
    Lot
    • Features: Level
    Details
    • Additional structures: Guest House, Shed(s)
    • Parcel number: 104.018.04004052
    • Special conditions: Standard

    Construction

    Type & style
    • Home type: SingleFamily
    • Architectural style: Traditional,Other
    • Property subtype: Single Family Residence
    Materials
    • Frame, Vinyl Siding
    Condition
    • Year built: 1951

    Utilities & green energy

    • Sewer: Public Sewer
    • Water: Public

    Community & neighborhood

    Location
    • Region: Pevely
    • Subdivision: Oak Grove Addn

    Other

    Other facts
    • Listing terms: Cash,Conventional,FHA,VA Loan
    • Ownership: Private
    • Road surface type: Gravel

    Price history

    DateEventPrice
    6/26/2025Listing removed$975$1/sqft
    Source: Zillow Rentals Report a problem
    6/18/2025Listed for rent$975+2.6%$1/sqft
    Source: Zillow Rentals Report a problem
    6/4/2025Listing removed$950$1/sqft
    Source: Zillow Rentals Report a problem
    5/29/2025Listed for rent$950-31.9%$1/sqft
    Source: Zillow Rentals Report a problem
    11/6/2024Listing removed$1,395$1/sqft
    Source: Zillow Rentals Report a problem
    10/23/2024Listed for rent$1,395$1/sqft
    Source: Zillow Rentals Report a problem
    10/18/2024Sold--
    Source: MARIS #24057086 Report a problem
    9/16/2024Pending sale$104,900$104/sqft
    Source: MARIS #24057086 Report a problem
    9/12/2024Listed for sale$104,900$104/sqft
    Source: MARIS #24057086 Report a problem

    Public tax history

    Tax history is unavailable.

    Neighborhood: 63070

    Nearby schools

    GreatSchools rating
    Schools provided by the listing agent
    • Elementary: Pevely Elem.
    • Middle: Senn-Thomas Middle
    • High: Herculaneum High

    Source: MARIS. This data may not be complete. We recommend contacting the local school district to confirm school assignments for this home.