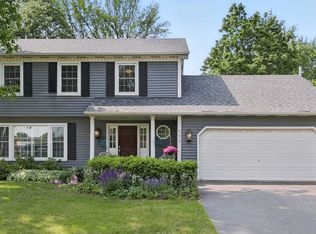
WOW! Welcome Home, you'll ABSOLUTELY LOVE this Fully Updated home in Highly Sought-After Naper Carriage Hill on a Large Professionally Landscaped Lot! Walking Distance to the Elementary School and to the Neighborhood's Optional Pool and Tennis Club and a Short Drive to Downtown Naperville! This 4 Bedroom 2.1 Bath Beauty Boasts White Trim Package & 6 Panel Doors throughout, New Luxury Vinyl Floors & Baseboard throughout most of 1st Level! You'll LOVE the All-New Modern Kitchen with a Massive Eat-In Island, Custom White Cabinetry with Crown Molding, Quartz Countertops, Recessed Lighting with Dimmers, Farm Style Sink, USB Plugin Outlets, SS Appliances & Glass Tile Backsplash & Eating Area! Adjoining the Kitchen is the Family Room with Refinished Hardwood Flooring, Brick Surround Fireplace and Custom Mantel, Sconce Lighting & Sliding Doors to Rear Lot Boasting a Large Paver Patio & Mature Professionally Landscaped Lot! Back inside on the 1st Level you've got a Fully Updated Hall Bath & 1st Level Laundry with Cabinetry! Heading Upstairs are Four Spacious Bedrooms, Gleaming Refinished Hardwood Flooring, Fully Updated Baths Including Primary Suite with Glass Door & New Tile Surround Shower & Fixtures! Primary Suite also Includes a Large Walk-In Closet with Built-In Shelving! This Amazing Home also includes a Finished Basement with Recreation Room & Work-Out Room! So Much Additional Space & Yet Plenty of Storage! There is Nothing to Do Here, All New within the Last 3 Years Including Roof, Windows, HVAC, Flooring, Window Treatments, Kitchen, Fixtures, Bathrooms, So Much More! Come See this Amazing Home TODAY!
Closed
Zillow last checked:
Listing updated:
Bought with:
Benjamin Hickman
RE/MAX Plaza
Source: MRED as distributed by MLS GRID,MLS#: 12412506
Price history
| Date | Event | Price |
|---|---|---|
| 10/22/2025 | Sold | $635,000$217/sqft |
Source:  MRED as distributed by MLS GRID #12412506 Report a problem MRED as distributed by MLS GRID #12412506 Report a problem | ||
| 9/13/2025 | Contingent | $635,000$217/sqft |
Source: MRED as distributed by MLS GRID #12412506 Report a problem | ||
| 9/8/2025 | Price change | $635,000-0.8%$217/sqft |
Source: MRED as distributed by MLS GRID #12412506 Report a problem | ||
| 8/28/2025 | Price change | $639,900-1.5%$218/sqft |
Source: MRED as distributed by MLS GRID #12412506 Report a problem | ||
| 8/14/2025 | Listed for sale | $649,900+88.4%$222/sqft |
Source: MRED as distributed by MLS GRID #12412506 Report a problem | ||
| 4/11/2019 | Sold | $345,000-2.8%$118/sqft |
Source: MRED as distributed by MLS GRID #10291404 Report a problem | ||
| 3/6/2019 | Pending sale | $355,000$121/sqft |
Source: Prello Realty Inc. #10291404 Report a problem | ||
| 2/27/2019 | Listed for sale | $355,000+22.4%$121/sqft |
Source: Prello Realty Inc. #10291404 Report a problem | ||
| 2/17/2019 | Listing removed | $2,650$1/sqft |
Source: RE/MAX of Naperville #10253653 Report a problem | ||
| 2/3/2019 | Price change | $2,650-5.4%$1/sqft |
Source: RE/MAX of Naperville #10253653 Report a problem | ||
| 1/16/2019 | Sold | $290,000-12.1%$99/sqft |
Source: Public Record Report a problem | ||
| 1/15/2019 | Listed for rent | $2,800$1/sqft |
Source: RE/MAX of Naperville #10163627 Report a problem | ||
| 12/18/2018 | Pending sale | $330,000$113/sqft |
Source: Cassano Realty #10092940 Report a problem | ||
| 9/24/2018 | Listed for sale | $330,000$113/sqft |
Source: Cassano Realty #10092940 Report a problem | ||
Get a cash offer in 3 minutes
Find out how much your home could sell for in as little as 3 minutes with a no-obligation cash offer.
Estimated market value
$658,000
