MUST SEE!!! SPACIOUS & renovated brick-front Colonial mere steps from the Snyder line that is MOVE-IN READY with incredible character. Featuring an attractively remodeled eat-in kitchen w/beautiful Maple cabinetry, frosted glass corner cupboard, tile backsplash opening to the formal dining room with a striking chair rail, chandelier & modern wallpaper accent, generous living room with gorgeous refinished hardwood flooring throughout. Relax by the wood-burning fireplace on those cool autumn evenings with charming built-ins, custom mantle & brick surround and enjoy the color drenched half bath ideal for guests when entertaining. With an OPEN LAYOUT concept & an abundance of NATURAL LIGHT, this desirable home has three bedrms & a full bathrm upstairs renovated with encaustic floor tile, distinctive shower surround with niche, luxurious rain shower head & jetted wall fixture and the partially finished basement is ideal for addt’l space. Step through the French doors onto the rear concrete patio to experience the beautifully appointed exterior manicured with a fully-fenced serene backyard and sit out under the awning, perfect for sipping your morning coffee, with a 1 car attached garage. Enjoy ease of living w/many updates including landscaping & paint 2025, built-ins 2024, hardwood refinished, repointed chimney & flu 2023, upstairs bathroom and fence in 2020, HWT 2019, furnace & A/C 2018, some newer windows & more. Meticulously maintained and VERY clean, this delightful home rests on a PEACEFUL street w/low taxes, great schools & very close to ALL conveniences! Showings begin 10/22/2025. Offers due Monday, 10/27/25 by 12:00 PM
Closed
$294,500
529 Washington Hwy, Buffalo, NY 14226
3beds
1,391sqft
Single Family Residence
Built in 1940
6,098 Square Feet Lot
$305,200 Zestimate®
$212/sqft
$2,301 Estimated rent
Home value
$305,200
$287,000 - $327,000
$2,301/mo
Zestimate® history
Owner options
List your home for rent
$2,301/mo
Rent Zestimate®
Find your next renter with Zillow Rental Manager. Plus, with online applications, you can quickly screen prospective tenants – for free.
$2,301/mo
Rent Zestimate®
Refinance and save
$2,018/mo
Est. payment
Refinancing to a lower rate could help reduce your monthly payments and save thousands over the life of the loan.
$2,018/mo
Est. payment
Explore your selling options
Work with a Zillow partner agent
Leverage their expertise and Zillow's premium Showcase listings to get your home seen by more buyers.
Get startedList with your own agent
Get your home in front of millions of buyers by listing it on Zillow.
Learn how to do itSell it yourself
Take full control of how buyers see your home on Zillow by listing For Sale by Owner (FSBO).
List your homeWhat's special
Fully-fenced serene backyardPartially finished basementRenovated brick-front colonialBeautifully appointed exteriorUpstairs bathroomColor drenched half bathJetted wall fixture
Zillow last checked:
Listing updated:
Listed by:
Joshua James 716-697-3280,
Keller Williams Realty WNY
Bought with:
Kelly Glinski, 40GL1140639
Howard Hanna WNY Inc.
Source: NYSAMLSs,MLS#: B1644828 Originating MLS: Buffalo
Originating MLS: BuffaloFacts & features
Interior
Bedrooms & bathrooms
- Bedrooms: 3
- Bathrooms: 2
- Full bathrooms: 1
- 1/2 bathrooms: 1
- Main level bathrooms: 1
Heating
- Gas, Forced Air
Cooling
- Central Air
Appliances
- Included: Appliances Negotiable, Gas Water Heater
- Laundry: In Basement
Features
- Ceiling Fan(s), Separate/Formal Dining Room, Eat-in Kitchen, Separate/Formal Living Room, Living/Dining Room, Pull Down Attic Stairs, Natural Woodwork
- Flooring: Carpet, Hardwood, Tile, Varies
- Basement: Full,Partially Finished,Sump Pump
- Attic: Pull Down Stairs
- Number of fireplaces: 1
Interior area
- Total structure area: 1,391
- Total interior livable area: 1,391 sqft
Property
Parking
- Total spaces: 1
- Parking features: Attached, Electricity, Garage
- Attached garage spaces: 1
Features
- Levels: Two
- Stories: 2
- Exterior features: Concrete Driveway, Fully Fenced
- Fencing: Full
Lot
- Size: 6,098 Square Feet
- Dimensions: 64 x 95
- Features: Rectangular, Rectangular Lot, Residential Lot
Details
- Additional structures: Shed(s), Storage
- Parcel number: 1430890801700002016000
- Special conditions: Standard
Construction
Type & style
- Home type: SingleFamily
- Architectural style: Colonial,Two Story
- Property subtype: Single Family Residence
Materials
- Brick, Vinyl Siding, Copper Plumbing
- Foundation: Block
- Roof: Architectural,Shingle
Condition
- Resale
- Year built: 1940
Utilities & green energy
- Electric: Circuit Breakers
- Sewer: Connected
- Water: Connected, Public
- Utilities for property: Cable Available, Electricity Connected, Sewer Connected, Water Connected
Community & HOA
Community
- Subdivision: Holland Land Company
Location
- Region: Buffalo
Financial & listing details
- Price per square foot: $212/sqft
- Tax assessed value: $175,000
- Annual tax amount: $6,133
- Date on market: 10/16/2025
- Cumulative days on market: 11 days
- Listing terms: Cash,Conventional,FHA,VA Loan
Price history
| Date | Event | Price |
|---|---|---|
| 12/15/2025 | Sold | $294,500+22.8%$212/sqft |
Source:  NYSAMLSs #B1644828 Report a problem NYSAMLSs #B1644828 Report a problem | ||
| 10/29/2025 | Pending sale | $239,900$172/sqft |
Source: NYSAMLSs #B1644828 Report a problem | ||
| 10/16/2025 | Listed for sale | $239,900+1%$172/sqft |
Source: NYSAMLSs #B1644828 Report a problem | ||
| 11/13/2023 | Sold | $237,500-1%$171/sqft |
Source: NYSAMLSs #B1487720 Report a problem | ||
| 9/28/2023 | Pending sale | $239,900$172/sqft |
Source: NYSAMLSs #B1487720 Report a problem | ||
| 9/27/2023 | Listed for sale | $239,900$172/sqft |
Source: NYSAMLSs #B1487720 Report a problem | ||
| 9/8/2023 | Pending sale | $239,900$172/sqft |
Source: NYSAMLSs #B1487720 Report a problem | ||
| 8/31/2023 | Contingent | $239,900$172/sqft |
Source: NYSAMLSs #B1487720 Report a problem | ||
| 8/2/2023 | Listed for sale | $239,900+62.1%$172/sqft |
Source: NYSAMLSs #B1487720 Report a problem | ||
| 7/25/2016 | Sold | $148,000-0.6%$106/sqft |
Source: Public Record Report a problem | ||
| 7/5/2016 | Pending sale | $148,900$107/sqft |
Source: REALTY USA WNY INC #B495921 Report a problem | ||
| 7/5/2016 | Listed for sale | $148,900$107/sqft |
Source: REALTY USA WNY INC #B495921 Report a problem | ||
| 4/8/2016 | Listing removed | $148,900$107/sqft |
Source: RealtyUSA #B495921 Report a problem | ||
| 4/7/2016 | Price change | $148,900+7.9%$107/sqft |
Source: RealtyUSA #B495921 Report a problem | ||
| 3/29/2016 | Listed for sale | $138,000+3.8%$99/sqft |
Source: REALTY USA WNY INC #B495921 Report a problem | ||
| 5/7/2010 | Sold | $133,000$96/sqft |
Source: Public Record Report a problem | ||
Public tax history
| Year | Property taxes | Tax assessment |
|---|---|---|
| 2025 | -- | $175,000 |
| 2024 | -- | $175,000 |
| 2023 | -- | $175,000 |
| 2022 | -- | $175,000 +19.9% |
| 2021 | -- | $146,000 +22.2% |
| 2020 | -- | $119,520 -3.5% |
| 2019 | -- | $123,900 |
| 2018 | -- | $123,900 |
| 2017 | $4,083 +81.5% | $123,900 +27.2% |
| 2016 | $2,249 | $97,400 |
| 2015 | -- | $97,400 |
| 2014 | -- | $97,400 +61.3% |
| 2013 | -- | $60,400 |
| 2012 | -- | $60,400 |
| 2011 | -- | $60,400 |
| 2010 | -- | $60,400 |
| 2009 | -- | $60,400 |
| 2008 | -- | $60,400 |
| 2007 | -- | $60,400 -14% |
| 2006 | -- | $70,200 |
| 2005 | -- | $70,200 |
| 2004 | -- | $70,200 +48.1% |
| 2003 | -- | $47,400 |
| 2002 | -- | $47,400 |
| 2001 | -- | $47,400 |
| 2000 | -- | $47,400 |
Find assessor info on the county website
Neighborhood: 14226
Nearby homes
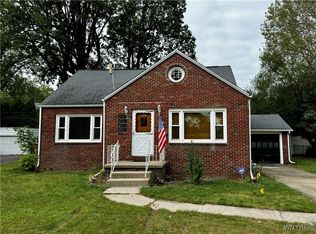
- $225,0003 bd2 ba1.4k sqft533 Washington Hwy, Buffalo, NY 14226Sold
- $467,2005 bd2 ba2.6k sqft525 Washington Hwy, Amherst, NY 14226Off Market
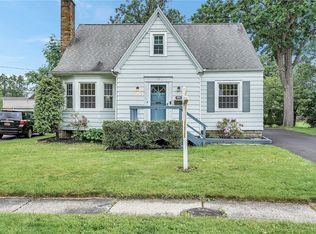
- $263,8003 bd2 ba1.6k sqft535 Washington Hwy, Buffalo, NY 14226Sold
- $450,9005 bd3 ba3.2k sqft266 E Treehaven Rd, Buffalo, NY 14215Off Market
- $1,8003,920 Square Feet266 E Treehaven Rd, Cheektowaga, NY 14215Off Market
- $363,9003 bd1 ba1.4k sqft515 Washington Hwy, Amherst, NY 14226Off Market
- $347,5003 bd3 ba1.7k sqft530 Washington Hwy, Buffalo, NY 14226Off Market
- $312,5003 bd2 ba1.6k sqft545 Washington Hwy, Buffalo, NY 14226Off Market
Nearby schools
GreatSchools rating
- 5/10Cleveland Hill Elementary SchoolGrades: PK-5Distance: 0.7 mi
- 4/10Cleveland Hill Middle SchoolGrades: 6-8Distance: 0.7 mi
- 8/10Cleveland Hill High SchoolGrades: 9-12Distance: 0.7 mi
Schools provided by the listing agent
- Elementary: Cleveland Hill Elementary
- Middle: Cleveland Middle
- High: Cleveland Hill High
- District: Cleveland Hill
Source: NYSAMLSs. This data may not be complete. We recommend contacting the local school district to confirm school assignments for this home.
- New York
- Erie County
- Buffalo
- 14226
- 529 Washington Hwy
Nearby cities
Nearby neighborhoods
Nearby zip codes
Other Buffalo Topics
