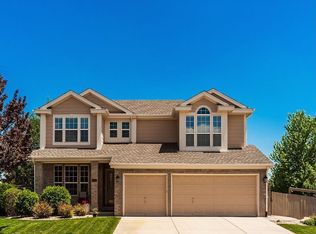
This stunning home shows like a model from the moment you step inside. Thoughtfully updated from top to bottom with new carpet, fresh interior paint, remodeled bathrooms, an updated kitchen, newer windows, and stylish fixtures and hardware throughout, every detail has been carefully curated so you can move right in and enjoy. Filled with natural light from expansive windows and skylights, the home feels bright, airy, and welcoming. The main floor offers an effortless flow, complete with a study ideal for working from home. Upstairs, you'll find three spacious bedrooms plus a versatile loft, including a serene primary suite with beautiful mountain views also enjoyed from the loft and west-facing secondary bedroom. The finished basement adds exceptional flexibility and value with a fourth bedroom, a 3/4 bath, a massive recreation room, and dedicated storage space - perfect for guests, hobbies, a home gym, or additional workspace. Outside, the large fenced backyard and expansive deck create the perfect setting for entertaining, relaxing, or enjoying Colorado evenings. The 3-car tandem garage includes a 220 outlet for an EV charger or workshop setup, completing this impressive property. Ideally located in the highly sought-after South Pointe neighborhood, this home is surrounded by miles of trails and open space. Enjoy being just one block from the community pool and only two blocks from the 12-acre Whitetail Park. Close to schools, restaurants, shopping. Homes with this level of updating and care rarely become available in South Pointe - don't miss your opportunity
Sold for $925,000
Zillow last checked:
Listing updated:
Bought with:
William Kendrick, 100068041
RE/MAX of Boulder, Inc
Source: IRES as distributed by MLS GRID,MLS#: 1058934
Price history
| Date | Event | Price |
|---|---|---|
| 8/27/2026 | Sold | $925,000$272/sqft |
Source:  IRES as distributed by MLS GRID #1058934 Report a problem IRES as distributed by MLS GRID #1058934 Report a problem | ||
| 7/27/2026 | Pending sale | $925,000$272/sqft |
Source:  REcolorado as distributed by MLS GRID #8090313 Report a problem REcolorado as distributed by MLS GRID #8090313 Report a problem | ||
| 7/14/2026 | Price change | $925,000-1.6%$272/sqft |
Source: REcolorado as distributed by MLS GRID #IR1058934 Report a problem | ||
| 6/28/2026 | Price change | $940,000-1.1%$276/sqft |
Source: IRES as distributed by MLS GRID #1058934 Report a problem | ||
| 6/18/2026 | Listed for sale | $950,000$279/sqft |
Source: REcolorado as distributed by MLS GRID #8090313 Report a problem | ||
| 6/13/2026 | Pending sale | $950,000$279/sqft |
Source: REcolorado as distributed by MLS GRID #8090313 Report a problem | ||
| 5/25/2026 | Listed for sale | $950,000$279/sqft |
Source: REcolorado as distributed by MLS GRID #8090313 Report a problem | ||
| 5/18/2026 | Pending sale | $950,000$279/sqft |
Source: REcolorado as distributed by MLS GRID #8090313 Report a problem | ||
| 5/14/2026 | Listed for sale | $950,000+229.6%$279/sqft |
Source: IRES as distributed by MLS GRID #1058934 Report a problem | ||
| 9/17/1998 | Sold | $288,233$85/sqft |
Source: Public Record Report a problem | ||
Nearby homes
Get a cash offer in 3 minutes
Find out how much your home could sell for in as little as 3 minutes with a no-obligation cash offer.
Estimated market value
$921,700
