Skip main navigation
Off market
  • $732,000

    529 Williamsburg Rd, Glen Ellyn, IL 60137

    4beds
    2,730sqft
    SingleFamily
    Built in 1973
    9,374 Square Feet Lot
    $732,000 Zestimate®
    $268/sqft
    $4,096 Estimated rent

    Home value

    $732,000

    $688,000 - $783,000

    $4,096/mo

    Zestimate® history
    Loading
    Loading...

    Owner options

    List your home for rent

    $4,096/mo

    Rent Zestimate®

    Find your next renter with Zillow Rental Manager. Plus, with online applications, you can quickly screen prospective tenants – for free.

    Learn more

    $4,096/mo

    Rent Zestimate®

    Refinance and save

    $5,146/mo

    Est. payment

    Refinancing to a lower rate could help reduce your monthly payments and save thousands over the life of the loan.

    See today's rates

    $5,146/mo

    Est. payment

    Explore your selling options

    Work with a Zillow partner agent

    Leverage their expertise and Zillow's premium Showcase listings to get your home seen by more buyers.

    Get started

    List with your own agent

    Get your home in front of millions of buyers by listing it on Zillow.

    Learn how to do it

    Sell it yourself

    Take full control of how buyers see your home on Zillow by listing For Sale by Owner (FSBO).

    List your home

    What's special

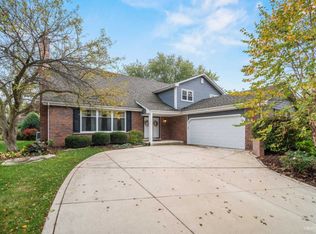
    Welcome to 529 Williamsburg Road, a spacious, well-cared for and recently updated brick ranch nestled within Glen Ellyn's sought-after, family-friendly Raintree neighborhood. Homes rarely come up for sale on this quiet, picturesque tree-lined street, just a short walk up the block to highly-rated Parkview Elementary, parks, and the Village Links Golf Course. This gracious 4 bedroom, 2 1/2 bath ranch has been thoughtfully updated with beautifully refinished hardwood floors throughout, freshly painted interior, stylish remodeling of all 3 bathrooms (including the ensuite master bath), new lighting fixtures, and new roof. Upon entering the foyer of this lovely home, you immediately appreciate the abundance of natural light and open space of the Great Room with its vaulted ceilings and expansive windows. This is the heart of the home, combining the features and functions of the family room, dining room and kitchen, perfect for entertaining and daily family life together. The kitchen shows off with gleaming white cabinets with glass fronts, granite countertops, crisp white subway-tile backsplash, under cabinet lighting, and extensive cabinet space and storage. Other versatile spaces in the home include large study, well-suited for a home office or separate formal dining room; a separate living room with large, sliding door access to private back patio; recreation room and adjoining craft & play room in finished portion of the basement; and main floor laundry and mudroom with additional cabinet storage. Fantastic location within the Village of Glen Ellyn. Walking distance to top-rated public and private schools, Village Links Golf Course and its Reserve 22 Bistro, College of DuPage McAninch Arts Center, and a 5-minute drive to The Morton Arboretum's 1,700-acres of natural beauty. Easy access to shopping, restaurants, major expressways (I-88 and I-355) and just over 2 miles to Glen Ellyn Metra train station. On this street, in this neighborhood, in this well-cared for home with these updates, this is truly a rare opportunity.

    This property is not currently displayed as for sale or rent on Zillow. This may be different from what's on other websites or public sources.

    Facts & features

    Interior

    Bedrooms & bathrooms
    • Bedrooms: 4
    • Bathrooms: 3
    • Full bathrooms: 2
    • 1/2 bathrooms: 1
    Heating
    • Gas
    Cooling
    • Central
    Appliances
    • Included: Dishwasher, Dryer, Freezer, Garbage disposal
    Features
    • Flooring: Hardwood, Slate
    • Basement: Partially Finished
    • Attic: Unfinished
    • Has fireplace: Yes
    Interior area
    • Total interior livable area: 2,730 sqft

    Property

    Parking
    • Total spaces: 2
    • Parking features: Garage - Attached
    Features
    • Exterior features: Brick
    Lot
    • Size: 9,374 Square Feet
    Details
    • Parcel number: 0523311004

    Construction

    Type & style
    • Home type: SingleFamily
    Materials
    • Roof: Asphalt
    Condition
    • Year built: 1973

    Utilities & green energy

    • Sewer: Sewer-Public

    Community & HOA

    HOA
    • Has HOA: Yes
    • HOA fee: $5 monthly
    Location
    • Region: Glen Ellyn

    Financial & listing details

    • Price per square foot: $268/sqft
    • Tax assessed value: $181,287
    • Annual tax amount: $12,816

    Price history

    DateEventPrice
    9/15/2020Sold$494,500-1.1%$181/sqft
    Source: MRED as distributed by MLS GRID #10793179 Report a problem
    8/11/2020Pending sale$500,000$183/sqft
    Source: Keller Williams Premiere Properties #10793179 Report a problem
    8/7/2020Price change$500,000-2.9%$183/sqft
    Source: Keller Williams Premiere Properties #10793179 Report a problem
    7/26/2020Listed for sale$515,000$189/sqft
    Source: Keller Williams Premiere Properties #10793179 Report a problem
    7/25/2020Pending sale$515,000$189/sqft
    Source: Keller Williams Premiere Properties #10793179 Report a problem
    7/24/2020Listed for sale$515,000$189/sqft
    Source: Keller Williams Premiere Properties #10793179 Report a problem

    Public tax history

    YearProperty taxesTax assessment
    2024$12,816 +5%$181,287 +8.6%
    2023$12,206 +5.2%$166,870 +5.8%
    2022$11,604 +3.3%$157,700 +2.4%
    2021$11,230 -0.3%$153,960 +0.9%
    2020$11,269 +2.5%$152,530 +2.7%
    2019$10,993 +5.7%$148,510 +6.3%
    2018$10,403 +8%$139,700 +3.8%
    2017$9,637 +0.5%$134,550 +4.2%
    2016$9,586 +0.4%$129,170 +4.8%
    2015$9,553 -5.9%$123,230 -3.8%
    2014$10,156 +3.3%$128,160 -0.3%
    2013$9,831 +3.1%$128,540 -4.1%
    2012$9,536 +3.5%$134,040 -6.4%
    2011$9,211 +2.8%$143,162 -6%
    2010$8,963 +3.9%$152,300 -3.7%
    2009$8,627 +1.7%$158,230
    2008$8,480 +3.7%$158,230 +4.8%
    2007$8,179 +8.5%$150,980 +13%
    2006$7,541 +5.4%$133,610 +7.1%
    2005$7,156 +3.4%$124,750 +7.3%
    2004$6,919 +2.1%$116,260 +8.4%
    2003$6,776 +4.2%$107,250 +5.9%
    2002$6,506 +3.9%$101,230 +7.5%
    2001$6,259 +2.4%$94,160 +5.1%
    2000$6,111 $89,590
    Find assessor info on the county website

    Neighborhood: 60137

    Nearby schools

    GreatSchools rating
    Schools provided by the listing agent
    • Elementary: Park View Elementary School
    • Middle: Glen Crest Middle School
    • High: Glenbard South High School

    Source: The MLS. This data may not be complete. We recommend contacting the local school district to confirm school assignments for this home.

    Get a cash offer in 3 minutes
    Find out how much your home could sell for in as little as 3 minutes with a no-obligation cash offer.
    Estimated market value
    $732,000
    Get a cash offer in 3 minutes
    Find out how much your home could sell for in as little as 3 minutes with a no-obligation cash offer.
    Estimated market value
    $732,000