Skip main navigation
Off market
  • $330,900

    529 Willow Bank Lndg, Moore, SC 29369

    3beds
    2,634sqft
    SingleFamily
    Built in 2014
    0.27 Acres Lot
    $330,900 Zestimate®
    $126/sqft
    $2,380 Estimated rent

    Home value

    $330,900

    $314,000 - $347,000

    $2,380/mo

    Zestimate® history
    Loading
    Loading...

    Owner options

    List your home for rent

    $2,380/mo

    Rent Zestimate®

    Find your next renter with Zillow Rental Manager. Plus, with online applications, you can quickly screen prospective tenants – for free.

    Learn more

    $2,380/mo

    Rent Zestimate®

    Refinance and save

    $1,984/mo

    Est. payment

    Refinancing to a lower rate could help reduce your monthly payments and save thousands over the life of the loan.

    See today's rates

    $1,984/mo

    Est. payment

    Explore your selling options

    Work with a Zillow partner agent

    Leverage their expertise and Zillow's premium Showcase listings to get your home seen by more buyers.

    Get started

    List with your own agent

    Get your home in front of millions of buyers by listing it on Zillow.

    Learn how to do it

    Sell it yourself

    Take full control of how buyers see your home on Zillow by listing For Sale by Owner (FSBO).

    List your home

    What's special

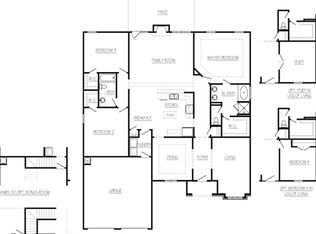
    In the quiet heart of Moore, 10 minutes from I-85 & I-26, is your spacious 3BR, 2.5BA, home; perfectly located just minutes from River Falls Golf Course, the Tyger River YMCA and Park, and the shopping, commerce, and entertainment of Spartanburg, Greer, and downtown Greenville. Neighborhood amenities include a pool with clubhouse/picnic pavilion and no through streets. The home itself sits on a level lot with a double-wide cement driveway leading to the 2-car attached garage. The front façade is upgraded with brick and columns that flank a private, second-floor balcony and create a sweet covered porch over the front entrance. Just inside, a two-story foyer allows natural light to flow thru the open floor plan including the formal dining room, kitchen, and great room. The carpet in the great room and cased openings provide easy visibility and a subtle distinction to each space. The formal dining room has wainscoting, highlighted by a large double window. A few steps away is the kitchen with a center, eat-in, bar-topped island that overlooks the casual dining area and great room. The granite countertops wrap around the perimeter to the large panty. Perfect for entertaining, the kitchen is complete with recessed lighting and stainless-steel GE appliances, including a smooth-top range and built-in microwave. The den/great room is perfect for relaxing in front of the gas-log fireplace with an upper-chase and mantel wired with an outlet for mounting your TV and hiding chords. The high ceiling has ceiling fan/light combo. More windows flank the fireplace and sliding glass doors sit to the right, leading out to the back patio overlooking a large, fully-fenced-in back yard. Back inside, the first floor includes the powder-bath, a coat closet, and even more storage space in the garage. The Master Suite, 2 additional BRs, and additional full BA are all larger than standard size and conveniently located on the second floor with the laundry room. The Master BR is over 500sqft with sitting-room, trey-ceiling, walk-in closet, and enormous ensuite bath. The 5-piece master bath includes double vanities, garden tub, separate shower, and lavatory. The 2 additional BRs have walk-in closets, share easy access to the additional full BA, and one even has private access to the upper balcony. In addition to this home's comfortably expansive spaces, it is complete with low-maintenance, high-quality touches including tilt-out insulated windows, disappearing attic stairs, and smooth ceilings. This home's amazing location, amenities, design upgrades, and quality construction could be yours!

    This property is off market, which means it's not currently listed for sale or rent on Zillow. This may be different from what's available on other websites or public sources.

    Facts & features

    Interior

    Bedrooms & bathrooms
    • Bedrooms: 3
    • Bathrooms: 3
    • Full bathrooms: 2
    • 1/2 bathrooms: 1
    Heating
    • Forced air, Gas
    Cooling
    • Central
    Appliances
    • Included: Dishwasher, Garbage disposal, Microwave
    Features
    • Open Floor Plan, Dryer Connection, Washer Connection, Security Alarm, Smoke Detector, Gas Logs, Electric Garage Door, Fan - Ceiling, Attic Stairs-Disappearing, Ceilings-Smooth, Ceilings-Trey, Countertops-Solid Surface
    • Flooring: Carpet, Hardwood, Linoleum / Vinyl
    • Has fireplace: Yes
    Interior area
    • Total interior livable area: 2,634 sqft

    Property

    Parking
    • Parking features: Garage - Attached
    Features
    • Exterior features: Vinyl, Brick
    Lot
    • Size: 0.27 Acres
    Details
    • Parcel number: 5380002027

    Construction

    Type & style
    • Home type: SingleFamily
    Materials
    • Other
    • Foundation: Slab
    • Roof: Composition
    Condition
    • Year built: 2014

    Utilities & green energy

    • Sewer: Public Sewer

    Community & neighborhood

    Location
    • Region: Moore

    HOA & financial

    HOA
    • Has HOA: Yes
    • HOA fee: $38 monthly

    Other

    Other facts
    • Class: RESIDENTIAL
    • Approx Acreage Range: < 1
    • Lot Description: Level, Underground Utilities
    • # of Stories: 2
    • Sale/Rent: For Sale
    • APPLIANCES: Oven - Electric, Cook Top - Electric, Oven - Convection, Oven - Self Cleaning
    • EXTERIOR FEATURES: Fenced Yard, Balcony, Windows - Tilt Out
    • HOA INCLUDES: Common Area, Street Lights
    • INTERIOR FEATURES: Open Floor Plan, Dryer Connection, Washer Connection, Security Alarm, Smoke Detector, Gas Logs, Electric Garage Door, Fan - Ceiling, Attic Stairs-Disappearing, Ceilings-Smooth, Ceilings-Trey, Countertops-Solid Surface
    • SEWER: Public Sewer
    • WATER: Public Water
    • Annual HOA Fee Mandatory: Yes
    • GARBAGE PICKUP: Private
    • Garage/Carport: Garage
    • School District: 5
    • MASTER BEDROOM FEATURES: Shower-Separate, Tub-Garden, Tub-Separate, Sitting Room, Double Vanity, Dressing Room, Bath - Full, Master on 2nd level
    • COOLING FUEL: Electricity
    • DRIVEWAY: Paved-Concrete
    • FOUNDATION: Slab
    • Area: Moore
    • Approximate Age: 1-5
    • AMENITIES: Pool
    • SqFt Range: 2600-2799
    • Status: Contingent upon Financing

    Price history

    DateEventPrice
    8/17/2018Sold$201,000+1%$76/sqft
    Source: SAR as distributed by MLS GRID #253417 Report a problem
    7/7/2018Listed for sale$199,000+9.3%$76/sqft
    Source: KELLER WILLIAMS REALTY-1 #253417 Report a problem
    6/18/2014Sold$181,998$69/sqft
    Source: Public Record Report a problem

    Public tax history

    YearProperty taxesTax assessment
    2025-- $9,246
    2024$1,353 $9,246
    2023$1,353 $9,246 +15%
    2022-- $8,040
    2021-- $8,040
    2020-- $8,040 -33.3%
    2019-- $12,060 +64.8%
    2018$1,058 $7,316 +0.7%
    2017$1,058 +4%$7,268
    2016$1,017 +4%$7,268 -33.3%
    2015$977 +90.2%$10,902 +626.8%
    2014$514 $1,500
    2013-- $1,500

    Find assessor info on the county website

    Neighborhood: 29369

    Nearby schools

    GreatSchools rating
    Schools provided by the listing agent
    • Elementary: 5-River Ridge
    • Middle: 5-Florence Chapel
    • High: 5-Byrnes High

    Source: The MLS. This data may not be complete. We recommend contacting the local school district to confirm school assignments for this home.

    Get a cash offer in 3 minutes
    Find out how much your home could sell for in as little as 3 minutes with a no-obligation cash offer.
    Estimated market value
    $330,900
    Get a cash offer in 3 minutes
    Find out how much your home could sell for in as little as 3 minutes with a no-obligation cash offer.
    Estimated market value
    $330,900