Skip main navigation
Closed
  • $350,000

    529 Wood St, Chicago Heights, IL 60411

    4beds
    --sqft
    Multi Family
    Built in 1970
    -- sqft lot
    $377,300 Zestimate®
    $--/sqft
    $1,646 Estimated rent

    Home value

    $377,300

    $355,000 - $396,000

    $1,646/mo

    Zestimate® history
    Loading
    Loading...

    Owner options

    List your home for rent

    $1,646/mo

    Rent Zestimate®

    Find your next renter with Zillow Rental Manager. Plus, with online applications, you can quickly screen prospective tenants – for free.

    Learn more

    $1,646/mo

    Rent Zestimate®

    Refinance and save

    $2,473/mo

    Est. payment

    Refinancing to a lower rate could help reduce your monthly payments and save thousands over the life of the loan.

    See today's rates

    $2,473/mo

    Est. payment

    Explore your selling options

    Work with a Zillow partner agent

    Leverage their expertise and Zillow's premium Showcase listings to get your home seen by more buyers.

    Get started

    List with your own agent

    Get your home in front of millions of buyers by listing it on Zillow.

    Learn how to do it

    Sell it yourself

    Take full control of how buyers see your home on Zillow by listing For Sale by Owner (FSBO).

    List your home

    What's special

    Colorful landscaped perennial gardenNew block windowDining areaAbundant shelvingLaundry roomFront picture windowVaulted ceilings
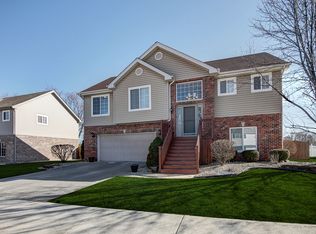
    This solid, well-maintained 2-unit quad-level duplex style home is an incredible opportunity to live in one half and rent out the other half to help pay your mortgage and generate additional income! Or, perhaps you have been looking for a home for yourself and extended family to live nearby. You have found it, one property with two homes you can call your own. Very unique for the area and located in Longwood Farms across the street from Marian Catholic High School. This property has been owner occupied for 32 years (531 side) and you can tell by the way it has been taken care of the moment you walk in the door. If you need a stair free entry, you can enter thru the Anderson French wood hinged patio doors off the patio level. Silverline by Anderson windows (installed in 2018) featuring front picture window with side casement for lovely spring breezes. The front entry level has a foyer and large living room with vaulted ceilings. The upper level has two spacious bedrooms with plentiful closet space, full bathroom with linen closet, and two additional closets in the hallway. The patio level is fantastic for entertaining, with large counter space that can accommodate additional seating, tv room, galley kitchen and dining area with view of patio and garden. Convenience is key, laundry room and full bathroom is on patio level too. And there's more...each unit has a 1/2 basement with abundant shelving and floor space. The backyard has a colorful landscaped perennial garden with a white picket fence. Healthy lawn, professionally treated for years. Each side has a private covered patio, detached 2-car garage with new side service doors (installed in 2023), and large new driveways replaced with a complete tear out in 2023 to accommodate all your guests. The 531 Owner's Unit had new carpet installed in 2019 in the living room, hallway and master bedroom, and new laminate flooring in kitchen, dining and tv room. New flooring in laundry room in 2019 as well. Upper level bathroom vanity, lighting and flooring updated in 2019. Well maintained and efficient appliances: Whirlpool double oven 2019, Bosch dishwasher 2015, GE washer & dryer 2015, and Stainless Steel Fisher Paykel Refrigerator. PLUS, updated kitchen cabinet refacing and countertops! The 529 Renter's Unit has new block window (installed in 2023) and dishwasher in 2022. Please see attached floor plans for room sizes. This really is a property you have to see to appreciate!

    Zillow last checked:

    Listing updated:

    Listing courtesy of:

    Teresa Joyce 708-227-8494,

    Weichert, Realtors The Home Team

    Bought with:

    Loren Watts

    HomeSmart Connect LLC

    Source: MRED as distributed by MLS GRID,MLS#: 11951735MLS Logo

    Facts & features

    Interior

    Bedrooms & bathrooms
    • Bedrooms: 4
    • Bathrooms: 4
    • Full bathrooms: 4
    Heating
    • Natural Gas
    Appliances
    • Included: Humidifier, Multiple Water Heaters, Gas Water Heater
    Features
    • Windows: Screens
    • Basement: Unfinished,Partial

    Property

    Parking
    • Total spaces: 10
    • Parking features: Garage Door Opener, Garage, On Site, Garage Owned, Detached, Driveway, Owned
    • Garage spaces: 2
    • Has uncovered spaces: Yes
    Features
    • Levels: Quad-Level
    • Patio & porch: Patio
    • Fencing: Fenced
    Lot
    • Size: 0.34 Acres
    • Dimensions: 145X102
    • Features: Landscaped, Garden
    Details
    • Additional structures: None
    • Parcel number: 32182060430000
    • Special conditions: None
    • Other equipment: TV-Cable, Ceiling Fan(s), Sump Pump

    Construction

    Type & style
    • Home type: MultiFamily
    • Property subtype: Multi Family
    Materials
    • Vinyl Siding, Brick
    Condition
    • New construction: No
    • Year built: 1970

    Utilities & green energy

    • Sewer: Public Sewer
    • Water: Lake Michigan

    Community & neighborhood

    Security
    • Security features: Carbon Monoxide Detector(s)
    Community
    • Community features: Street Lights, Street Paved
    Location
    • Region: Chicago Heights

    Other

    Other facts
    • Listing terms: FHA
    • Ownership: Fee Simple

    Price history

    DateEventPrice
    2/14/2024Sold$350,000
    Source: MRED as distributed by MLS GRID #11951735 Report a problem
    1/25/2024Pending sale$350,000
    Source: MRED as distributed by MLS GRID #11951735 Report a problem
    1/12/2024Contingent$350,000
    Source: MRED as distributed by MLS GRID #11951735 Report a problem
    1/8/2024Listed for sale$350,000
    Source: MRED as distributed by MLS GRID #11951735 Report a problem

    Public tax history

    YearProperty taxesTax assessment
    2024-- $20,893 +0%
    2023$7,365 +44.3%$20,892 +42.9%
    2022$5,104 -1.8%$14,616
    2021$5,199 -0.4%$14,616
    2020$5,222 -29.8%$14,616 -8.7%
    2019$7,434 +4.3%$16,005
    2018$7,129 +4.5%$16,005
    2017$6,822 +3.9%$16,005 +10.5%
    2016$6,564 +1.8%$14,481
    2015$6,449 -8.3%$14,481 -8.9%
    2014$7,029 +49.8%$15,904 +27.4%
    2013$4,691 +2.2%$12,482
    2012$4,589 +0.2%$12,482
    2011$4,582 +0.3%$12,482 -13.9%
    2010$4,570 +13.4%$14,495
    2009$4,030 +11.4%$14,495 -5%
    2008$3,619 -0.5%$15,258 +10.5%
    2007$3,636 +5.7%$13,806
    2006$3,442 +8.5%$13,806
    2005$3,173 -3.9%$13,806 +15.4%
    2004$3,300 +1.9%$11,967
    2003$3,240 -3.5%$11,967
    2002$3,356 -27.8%$11,967 -25.2%
    2001$4,651 +1%$15,997
    2000$4,605 +13.6%$15,997
    1999$4,055 $15,997

    Find assessor info on the county website

    Neighborhood: 60411

    Nearby schools

    GreatSchools rating
    Schools provided by the listing agent
    • High: Bloom High School
    • District: 170

    Source: MRED as distributed by MLS GRID. This data may not be complete. We recommend contacting the local school district to confirm school assignments for this home.

    Get a cash offer in 3 minutes
    Find out how much your home could sell for in as little as 3 minutes with a no-obligation cash offer.
    Estimated market value
    $377,300
    Get a cash offer in 3 minutes
    Find out how much your home could sell for in as little as 3 minutes with a no-obligation cash offer.
    Estimated market value
    $377,300