Step back in time with this rare vintage home built in 1858, located in the heart of Downtown and just steps from Austin Peay State University. Rich with historic character and timeless charm, this property offers endless potential for restoration, redevelopment, or investment opportunities. Featuring classic architectural details and a prime location, this property is ready for someone with vision to bring it back to life.
The property needs renovation and is being sold as-is. Zoned for additional possibilities, offering flexibility for future use and investment potential. Public auction with reserve — accepting offers through 2:00 PM on July 29, 2026. All offers must be emailed to TERMS OF OFFERING (located in Docs.) by the deadline. Offers received will be reviewed to determine if reserve requirements are met.
Don’t miss this unique opportunity to own a piece of local history in one of the city’s most desirable downtown locations.
Active
Price Unknown
529 York St, Clarksville, TN 37040
5beds
6,714sqft
Single Family Residence, Residential
Built in 1858
0.81 Acres Lot
$-- Zestimate®
$--/sqft
$-- HOA
What's special
Classic architectural details
- 64 days |
- 961 |
- 38 |
Zillow last checked:
Listing updated:
Listed by:
Bob Edmondson 931-216-4730,
Coldwell Banker Conroy, Marable & Holleman,
Mark Holleman 931-624-7629,
Coldwell Banker Conroy, Marable & Holleman
Source: RealTracs MLS as distributed by MLS GRID,MLS#: 3221438
Facts & features
Interior
Bedrooms & bathrooms
- Bedrooms: 5
- Bathrooms: 4
- Full bathrooms: 3
- 1/2 bathrooms: 1
- Main level bedrooms: 1
Bedroom 1
- Features: Full Bath
- Level: Full Bath
- Area: 304 Square Feet
- Dimensions: 16x19
Bedroom 2
- Area: 288 Square Feet
- Dimensions: 16x18
Bedroom 3
- Area: 342 Square Feet
- Dimensions: 19x18
Bedroom 4
- Area: 342 Square Feet
- Dimensions: 19x18
Den
- Area: 741 Square Feet
- Dimensions: 19x39
Dining room
- Features: Formal
- Level: Formal
- Area: 306 Square Feet
- Dimensions: 17x18
Kitchen
- Area: 306 Square Feet
- Dimensions: 17x18
Living room
- Area: 304 Square Feet
- Dimensions: 16x19
Heating
- Other
Cooling
- None
Appliances
- Included: None
Features
- High Speed Internet
- Flooring: Wood
- Basement: Finished
Interior area
- Total structure area: 6,714
- Total interior livable area: 6,714 sqft
- Finished area above ground: 6,714
Property
Features
- Levels: One
- Stories: 4
Lot
- Size: 0.81 Acres
Details
- Parcel number: 063055O D 03501 00012066B
- Special conditions: Auction
Construction
Type & style
- Home type: SingleFamily
- Property subtype: Single Family Residence, Residential
Materials
- Brick
Condition
- New construction: No
- Year built: 1858
Utilities & green energy
- Sewer: Public Sewer
- Water: Public
- Utilities for property: Water Available
Community & HOA
Community
- Subdivision: Crestwood
HOA
- Has HOA: No
Location
- Region: Clarksville
Financial & listing details
- Tax assessed value: $743,300
- Annual tax amount: $999,999
- Date on market: 5/26/2026
Estimated market value
Not available
Estimated sales range
Not available
Not available
Public tax history
| Year | Property taxes | Tax assessment |
|---|---|---|
| 2024 | -- | -- |
| 2023 | -- | -- |
| 2022 | -- | -- |
| 2021 | -- | -- |
| 2020 | -- | $117,975 |
| 2019 | -- | $117,975 |
| 2018 | -- | -- |
| 2017 | -- | -- |
| 2016 | $2,460 | $53,500 -6.3% |
| 2015 | $2,460 +3.7% | $57,075 |
| 2014 | $2,373 -15.6% | $57,075 -11.1% |
| 2013 | $2,812 0% | $64,200 0% |
| 2011 | $2,813 +6.3% | $64,220 |
| 2010 | $2,646 | $64,220 |
| 2009 | $2,646 | $64,220 |
| 2008 | -- | $64,220 +10.8% |
| 2007 | $2,580 +0% | $57,976 |
| 2006 | $2,579 +7.5% | $57,976 +14.5% |
| 2005 | $2,400 +5.6% | $50,623 |
| 2004 | $2,273 +4.9% | $50,623 +4.9% |
| 2002 | $2,166 | $48,251 |
Find assessor info on the county website
Climate risks
Neighborhood: 37040
Nearby schools
GreatSchools rating
- 5/10Byrns L Darden Elementary SchoolGrades: PK-5Distance: 1.6 mi
- 7/10Rossview Middle SchoolGrades: 6-8Distance: 5.8 mi
- 8/10Rossview High SchoolGrades: 9-12Distance: 5.9 mi
Schools provided by the listing agent
- Elementary: Byrns Darden Elementary
- Middle: Rossview Middle
- High: Rossview High
Source: RealTracs MLS as distributed by MLS GRID. This data may not be complete. We recommend contacting the local school district to confirm school assignments for this home.
- $216,0003 bd1 ba1.3k sqft521 York St, Clarksville, TN 37040Off Market

- $188,900-- bd-- ba-- sqft531 York St, Clarksville, TN 37040Off Market
- $170,800-- bd-- ba-- sqftGeorgia Ave, Clarksville, TN 37040Off Market
- $275,8003 bd2 ba2.2k sqft515 York St, Clarksville, TN 37040Off Market
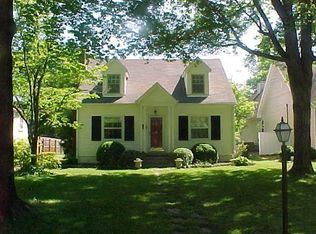
- $245,0005 bd2 ba1.9k sqft245 Georgia Ave, Clarksville, TN 37040Sold
- $174,900-- bd-- ba-- sqftHelen St, Clarksville, TN 37040Off Market
- $173,700-- bd-- ba-- sqftHelen St, Clarksville, TN 37040Off Market
- $169,800-- bd-- ba-- sqft522 York St, Clarksville, TN 37040Off Market
