Welcome Home! Discover the finest unit that The Trails has to offer! You will fall in love with this stunning WATERFRONT two-story townhome!! Freshly painted! Prime location within HIGHLY rated Schaumburg School District D54 and D211!! You will fall in love with this updated 3 bedrooms, 2.5 baths home that is perfect for you and your family. Upon entering, you are greeted by an abundance of natural light coming in through the large front window! Main level has gorgeous Vinyl Plank flooring (2023). Modern can lights throughout the home. Beautiful and Stylish Kitchen with Stainless steel appliances, elegant countertops, backsplash and crown molding! Perfect sized family room off the kitchen adds great living space to the main level.Kitchen overlooks Stunning Pond-View Backyard! The fully fenced backyard is the perfect oasis with a large Deck and Plenty of space to entertain guests. Enjoy Nature's beauty every day-Perfect for sipping morning coffee or just relaxing! Upstairs, you'll find Three bedrooms that have gorgeous Hardwood flooring! Master bedroom is HUGE and has space for an office or nursery. Massive Walk in closet and beautiful updated attached bathroom ! Balcony over looks Stunning Pond-View Backyard!! Partially Finished basement offers an excellent area for entertaining guests of all ages! Tons of storage, laundry room, recreation room and space for a gym/office/game room. Two-car detached garage-Equipped with EV Charger that is Ready for your electric vehicles. Recent updates; newer Air Condition (2024) , Water heater (2020), All Bathrooms renovated (2022). Low monthly HOA!! HOA includes Community park, pool, exercise facilities, lawn care and snow removal. This home is also conveniently located near great shopping, grocery stores, restaurants! Award-winning Schools! Walking distance to parks & minutes from Metra, I-90, 390, 290 & 53! Fabulous location! This is a MUST SEE! Schedule a Showing today and CALL THIS A HOME!
Closed
$390,000
529 Yosemite Ct, Roselle, IL 60172
3beds
1,470sqft
Townhouse, Single Family Residence
Built in 1973
2,219 Square Feet Lot
$413,700 Zestimate®
$265/sqft
$2,709 Estimated rent
Home value
$413,700
$372,000 - $463,000
$2,709/mo
Zestimate® history
Owner options
List your home for rent
$2,709/mo
Rent Zestimate®
Find your next renter with Zillow Rental Manager. Plus, with online applications, you can quickly screen prospective tenants – for free.
$2,709/mo
Rent Zestimate®
Refinance and save
$2,951/mo
Est. payment
Refinancing to a lower rate could help reduce your monthly payments and save thousands over the life of the loan.
$2,951/mo
Est. payment
Explore your selling options
Work with a Zillow partner agent
Leverage their expertise and Zillow's premium Showcase listings to get your home seen by more buyers.
Get startedList with your own agent
Get your home in front of millions of buyers by listing it on Zillow.
Learn how to do itSell it yourself
Take full control of how buyers see your home on Zillow by listing For Sale by Owner (FSBO).
List your homeWhat's special
Waterfront two-story townhomePartially finished basementElegant countertopsTwo-car detached garageUpdated attached bathroomCrown moldingAbundance of natural light
Zillow last checked:
Listing updated:
Listed by:
Jetal Shah 224-210-0169,
Search Realty Inc.
Bought with:
Naomi Campbell
Coldwell Banker Realty
Source: MRED as distributed by MLS GRID,MLS#: 12383029
Facts & features
Interior
Bedrooms & bathrooms
- Bedrooms: 3
- Bathrooms: 3
- Full bathrooms: 2
- 1/2 bathrooms: 1
Rooms
- Room types: Foyer, Balcony/Porch/Lanai, Recreation Room, Utility Room-Lower Level
Primary bedroom
- Features: Flooring (Hardwood), Bathroom (Full)
- Level: Second
- Area: 315 Square Feet
- Dimensions: 21X15
Bedroom 2
- Features: Flooring (Hardwood)
- Level: Second
- Area: 108 Square Feet
- Dimensions: 12X9
Bedroom 3
- Features: Flooring (Hardwood)
- Level: Second
- Area: 99 Square Feet
- Dimensions: 11X9
Balcony porch lanai
- Level: Second
- Area: 40 Square Feet
- Dimensions: 5X8
Dining room
- Features: Flooring (Vinyl)
- Level: Main
- Area: 132 Square Feet
- Dimensions: 12X11
Family room
- Features: Flooring (Vinyl)
- Level: Main
- Area: 195 Square Feet
- Dimensions: 15X13
Foyer
- Level: Main
- Area: 108 Square Feet
- Dimensions: 12X9
Kitchen
- Features: Kitchen (Eating Area-Table Space, Granite Counters), Flooring (Vinyl)
- Level: Main
- Area: 81 Square Feet
- Dimensions: 9X9
Laundry
- Level: Basement
- Area: 80 Square Feet
- Dimensions: 10X8
Living room
- Features: Flooring (Vinyl)
- Level: Main
- Area: 208 Square Feet
- Dimensions: 16X13
Recreation room
- Features: Flooring (Vinyl)
- Level: Basement
- Area: 308 Square Feet
- Dimensions: 22X14
Other
- Level: Basement
- Area: 528 Square Feet
- Dimensions: 24X22
Heating
- Natural Gas, Forced Air
Cooling
- Central Air
Appliances
- Included: Microwave, Dishwasher, Refrigerator, Washer, Dryer, Disposal
- Laundry: In Unit
Features
- Storage, Walk-In Closet(s), Granite Counters
- Flooring: Hardwood
- Windows: Screens
- Basement: Partially Finished,Full
Interior area
- Total structure area: 2,306
- Total interior livable area: 1,470 sqft
- Finished area below ground: 308
Property
Parking
- Total spaces: 2
- Parking features: Garage Door Opener, On Site, Garage Owned, Detached, Garage
- Garage spaces: 2
- Has uncovered spaces: Yes
Accessibility
- Accessibility features: No Disability Access
Features
- Patio & porch: Deck, Patio
- Exterior features: Balcony
- Fencing: Fenced
- Has view: Yes
- View description: Back of Property
- Has water view: Yes
- Water view: Back of Property
Lot
- Size: 2,219 Square Feet
Details
- Parcel number: 07353120880000
- Special conditions: None
Construction
Type & style
- Home type: Townhouse
- Property subtype: Townhouse, Single Family Residence
Materials
- Cedar
- Foundation: Concrete Perimeter
- Roof: Asphalt
Condition
- New construction: No
- Year built: 1973
Details
- Builder model: TOWNHOUSE
Utilities & green energy
- Sewer: Public Sewer
- Water: Lake Michigan
Community & HOA
Community
- Subdivision: The Trails
HOA
- Has HOA: Yes
- Amenities included: Exercise Room, Pool, Tennis Court(s), Clubhouse
- Services included: Insurance, Clubhouse, Pool, Exterior Maintenance, Lawn Care, Scavenger, Snow Removal
- HOA fee: $160 monthly
Location
- Region: Roselle
Financial & listing details
- Price per square foot: $265/sqft
- Tax assessed value: $210,000
- Annual tax amount: $5,134
- Date on market: 6/5/2025
- Listing terms: Conventional
- Ownership: Fee Simple w/ HO Assn.
Price history
| Date | Event | Price |
|---|---|---|
| 7/14/2025 | Sold | $390,000+2.7%$265/sqft |
Source:  MRED as distributed by MLS GRID #12383029 Report a problem MRED as distributed by MLS GRID #12383029 Report a problem | ||
| 6/9/2025 | Contingent | $379,900$258/sqft |
Source: MRED as distributed by MLS GRID #12383029 Report a problem | ||
| 6/5/2025 | Listed for sale | $379,900+53.5%$258/sqft |
Source: MRED as distributed by MLS GRID #12383029 Report a problem | ||
| 9/12/2007 | Sold | $247,500+17.9%$168/sqft |
Source: Public Record Report a problem | ||
| 11/14/2006 | Sold | $210,000+56.1%$143/sqft |
Source: Public Record Report a problem | ||
| 5/23/1996 | Sold | $134,500$91/sqft |
Source: Public Record Report a problem | ||
Public tax history
| Year | Property taxes | Tax assessment |
|---|---|---|
| 2024 | -- | $21,000 |
| 2023 | $5,134 +4.2% | $21,000 |
| 2022 | $4,929 -1.9% | $21,000 +9% |
| 2021 | $5,026 +0.1% | $19,273 |
| 2020 | $5,020 -1% | $19,273 -11% |
| 2019 | $5,070 +7.7% | $21,655 +15.9% |
| 2018 | $4,707 +1.5% | $18,691 |
| 2017 | $4,637 +1% | $18,691 |
| 2016 | $4,592 +3.5% | $18,691 +10% |
| 2015 | $4,438 +1.8% | $16,992 |
| 2014 | $4,359 +3.6% | $16,992 |
| 2013 | $4,209 +0.8% | $16,992 -6.8% |
| 2012 | $4,174 +2.1% | $18,227 |
| 2011 | $4,088 -7.8% | $18,227 -5.9% |
| 2010 | $4,433 +21% | $19,362 -6.6% |
| 2009 | $3,663 +7.6% | $20,724 -4% |
| 2008 | $3,403 -26.2% | $21,588 -8.5% |
| 2007 | $4,613 +17.3% | $23,596 +29.1% |
| 2006 | $3,933 +1.4% | $18,283 |
| 2005 | $3,877 +3.3% | $18,283 |
| 2004 | $3,751 +21.3% | $18,283 +24.4% |
| 2003 | $3,092 +4.9% | $14,695 |
| 2002 | $2,948 +4.3% | $14,695 |
| 2001 | $2,826 +2.1% | $14,695 +11.2% |
| 2000 | $2,767 +2.2% | $13,217 |
| 1999 | $2,709 | $13,217 |
Find assessor info on the county website
Neighborhood: 60172
Nearby homes
- $325,8003 bd2 ba1.1k sqft531 Yosemite Ct, Roselle, IL 60172Off Market
- $305,9003 bd1 ba1.1k sqft527 Yosemite Ct, Roselle, IL 60172Off Market
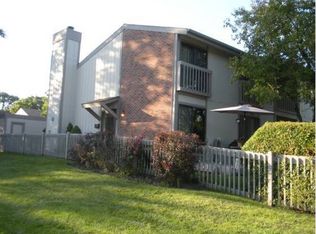
- $358,2003 bd3 ba2.3k sqft533 Yosemite Ct, Roselle, IL 60172Off Market
- $324,0003 bd2 ba1.1k sqft535 Yosemite Ct, Roselle, IL 60172Off Market
- $302,7002 bd1 ba1.1k sqft537 Yosemite Ct, Roselle, IL 60172Off Market
- $345,2003 bd2 ba1.1k sqft539 Yosemite Ct, Roselle, IL 60172Off Market
- $310,0003 bd1 ba1.1k sqft541 Yosemite Ct, Roselle, IL 60172Off Market
- $313,1003 bd2 ba1.1k sqft530 Yosemite Ct, Roselle, IL 60172Off Market
Nearby schools
GreatSchools rating
- 9/10Frederick Nerge Elementary SchoolGrades: K-6Distance: 0.3 mi
- 9/10Margaret Mead Junior High SchoolGrades: 7-8Distance: 1.2 mi
- 10/10J B Conant High SchoolGrades: 9-12Distance: 2.9 mi
Schools provided by the listing agent
- Elementary: Fredrick Nerge Elementary School
- Middle: Margaret Mead Junior High School
- High: J B Conant High School
- District: 54
Source: MRED as distributed by MLS GRID. This data may not be complete. We recommend contacting the local school district to confirm school assignments for this home.
Get a cash offer in 3 minutes
Find out how much your home could sell for in as little as 3 minutes with a no-obligation cash offer.
Estimated market value
$413,700
Get a cash offer in 3 minutes
Find out how much your home could sell for in as little as 3 minutes with a no-obligation cash offer.
Estimated market value
$413,700
- Illinois
- Cook County
- Roselle
- 60172
- 529 Yosemite Ct
Nearby cities
Nearby zip codes
Other Roselle Topics
