Skip main navigation
Sold for $455,000
  • $455,000

    5290 Argonne Street, Denver, CO 80249

    3beds
    1,858sqft
    Single Family Residence
    Built in 2003
    6,995 Square Feet Lot
    $450,900 Zestimate®
    $245/sqft
    $2,840 Estimated rent

    Home value

    $450,900

    $424,000 - $478,000

    $2,840/mo

    Zestimate® history
    Loading
    Loading...

    Owner options

    List your home for rent

    $2,840/mo

    Rent Zestimate®

    Find your next renter with Zillow Rental Manager. Plus, with online applications, you can quickly screen prospective tenants – for free.

    Learn more

    $2,840/mo

    Rent Zestimate®

    Refinance and save

    $2,614/mo

    Est. payment

    Refinancing to a lower rate could help reduce your monthly payments and save thousands over the life of the loan.

    See today's rates

    $2,614/mo

    Est. payment

    Explore your selling options

    Work with a Zillow partner agent

    Leverage their expertise and Zillow's premium Showcase listings to get your home seen by more buyers.

    Get started

    List with your own agent

    Get your home in front of millions of buyers by listing it on Zillow.

    Learn how to do it

    Sell it yourself

    Take full control of how buyers see your home on Zillow by listing For Sale by Owner (FSBO).

    List your home

    What's special

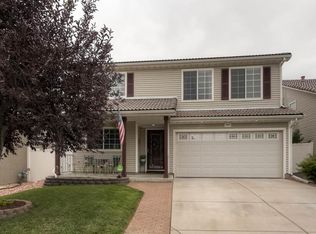
    Insulated garage doorMature treesShaded backyard in summerGiant loftCozy front porchPrimary suiteLandscaped yard
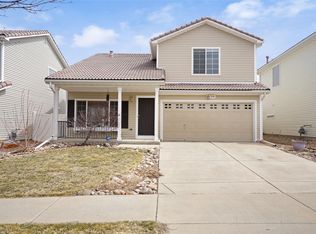
    Light-filled 3 bed / 3 bath home with a huge loft on a private corner lot. The open floorplan is flooded with natural light. Large living room and an open kitchen with maple cabinets, generous island, stainless appliances, and roomy dining area with a new sliding door to the wraparound patio and large yard. Upstairs offers 3 bedrooms, 2 baths, and a giant loft—perfect as a second living area, playroom, home office, or easily converted to a 4th bedroom. The primary suite includes a spacious walk-in closet and a soaker tub. Outside features a landscaped yard with privacy fencing, mature trees, and an expansive patio. West-facing front for natural snowmelt and shaded backyard in summer. Corner lot with no shared driveway and extra privacy. Garage is on the same level as the house; insulated garage door. Cozy front porch, stucco front exterior, and low-maintenance vinyl siding. 2025 updates: New Class 4 impact-resistant roof (insurance discount potential), new gutters, new fencing, and some new siding. Washer/dryer included (2019). Prime location: Quick access to DIA and light rail; walkable to Town Center Park, rec center with pool and slides, farmers market on Wednesdays, Beer Garden, Chipotle, and King Soopers. Close to Costco, Sprouts, Dunkin, Panera, GVR PGA golf course, trails, creeks, parks, and nature areas.

    Zillow last checked:

    Listing updated:

    Listed by:

    Marcia McCorkell 303-638-8909 mccorkell@kw.com,

    Keller Williams DTC

    Bought with:

    Fnu Noorrahman, 100106386

    Keller Williams DTC

    Nate Jarvis

    Keller Williams DTC

    Source: REcolorado as distributed by MLS GRID,MLS#: 2339225MLS Logo

    Facts & features

    Interior

    Bedrooms & bathrooms
    • Bedrooms: 3
    • Bathrooms: 3
    • Full bathrooms: 2
    • 1/2 bathrooms: 1
    • Main level bathrooms: 1
    Bedroom
    • Features: Primary Suite
    • Level: Upper
    Bedroom
    • Level: Upper
    Bedroom
    • Level: Upper
    Bathroom
    • Features: Primary Suite
    • Level: Upper
    Bathroom
    • Level: Upper
    Bathroom
    • Level: Main
    Dining room
    • Level: Main
    Kitchen
    • Level: Main
    Laundry
    • Level: Main
    Living room
    • Level: Main
    Loft
    • Level: Upper
    Heating
    • Forced Air, Natural Gas
    Cooling
    • Central Air
    Appliances
    • Included: Dishwasher, Disposal, Dryer, Microwave, Oven, Range, Refrigerator, Washer
    • Laundry: In Unit
    Features
    • Ceiling Fan(s), Eat-in Kitchen, Kitchen Island, Open Floorplan, Primary Suite, Walk-In Closet(s)
    • Flooring: Carpet, Laminate, Linoleum, Tile
    • Has basement: No
    • Common walls with other units/homes: No Common Walls
    Interior area
    • Total structure area: 1,858
    • Total interior livable area: 1,858 sqft
    • Finished area above ground: 1,858

    Property

    Parking
    • Total spaces: 2
    • Parking features: Concrete, Insulated Garage
    • Attached garage spaces: 2
    Features
    • Levels: Two
    • Stories: 2
    • Patio & porch: Front Porch, Patio, Wrap Around
    • Exterior features: Private Yard
    • Fencing: Full
    • Has view: Yes
    • View description: Mountain(s)
    Lot
    • Size: 6,995 sqft
    • Features: Corner Lot, Level, Near Public Transit, Sprinklers In Front, Sprinklers In Rear
    Details
    • Parcel number: 15202001
    • Zoning: C-MU-20
    • Special conditions: Standard

    Construction

    Type & style
    • Home type: SingleFamily
    • Architectural style: Traditional
    • Property subtype: Single Family Residence
    Materials
    • Frame, Stucco, Vinyl Siding
    • Roof: Spanish Tile
    Condition
    • Year built: 2003
    Details
    • Builder name: Oakwood Homes, LLC

    Utilities & green energy

    • Sewer: Public Sewer
    • Water: Public

    Community & neighborhood

    Security
    • Security features: Carbon Monoxide Detector(s), Smoke Detector(s)
    Location
    • Region: Denver
    • Subdivision: Green Valley Ranch

    HOA & financial

    HOA
    • Has HOA: Yes
    • Association name: Green Valley Ranch
    • Association phone: 303-307-3240

    Other

    Other facts
    • Listing terms: Cash,Conventional,FHA,VA Loan
    • Ownership: Individual
    • Road surface type: Paved

    Price history

    DateEventPrice
    12/22/2025Sold$455,000-2.2%$245/sqft
    Source: REcolorado as distributed by MLS GRID #2339225 Report a problem
    11/19/2025Pending sale$465,000$250/sqft
    Source: REcolorado as distributed by MLS GRID #2339225 Report a problem
    11/14/2025Listed for sale$465,000+30.3%$250/sqft
    Source: REcolorado as distributed by MLS GRID #2339225 Report a problem
    4/18/2019Sold$357,000+0.6%$192/sqft
    Source: Public Record Report a problem
    3/23/2019Pending sale$355,000$191/sqft
    Source: Coldwell Banker Residential Brokerage - Parker #9933623 Report a problem
    3/22/2019Price change$355,000+1.5%$191/sqft
    Source: Coldwell Banker Residential Brokerage - Parker #9933623 Report a problem
    2/15/2019Pending sale$349,750$188/sqft
    Source: Coldwell Banker Residential Brokerage - Parker #9933623 Report a problem
    2/1/2019Listed for sale$349,750+10.7%$188/sqft
    Source: Coldwell Banker Residential 44 #9933623 Report a problem
    11/22/2016Sold$316,000+58.9%$170/sqft
    Source: YOUR CASTLE REAL ESTATE solds #6184176_80249 Report a problem
    10/21/2003Sold$198,838$107/sqft
    Source: Public Record Report a problem

    Public tax history

    YearProperty taxesTax assessment
    2024$4,222 +10.5%$30,340 -9%
    2023$3,821 +7%$33,340 +30.1%
    2022$3,572 -0.4%$25,620 -2.8%
    2021$3,587 +1.4%$26,360 +9.2%
    2020$3,536 +6.8%$24,145 -0.7%
    2019$3,310 $24,314 +11.2%
    2018$3,310 -17.7%$21,860
    2017$4,022 +22.7%$21,860 +18.8%
    2016$3,278 +56.1%$18,400
    2015$2,099 0%$18,400 +52.6%
    2014$2,100 -2.9%$12,060
    2013$2,162 +7.9%$12,060 -2.3%
    2012$2,004 +0.4%$12,350
    2011$1,997 +0.9%$12,350 -2.5%
    2010$1,978 -26%$12,670
    2009$2,673 +4.7%$12,670 -27.7%
    2008$2,552 +17.3%$17,530
    2007$2,177 +2.9%$17,530 +8.7%
    2006$2,116 +16.7%$16,130
    2005$1,814 $16,130

    Find assessor info on the county website

    Neighborhood: Gateway - Green Valley Ranch

    Nearby schools

    GreatSchools rating
    Schools provided by the listing agent
    • Elementary: Waller
    • Middle: DSST: Green Valley Ranch
    • High: DSST: Green Valley Ranch
    • District: Denver 1

    Source: REcolorado as distributed by MLS GRID. This data may not be complete. We recommend contacting the local school district to confirm school assignments for this home.

    Get a cash offer in 3 minutes
    Find out how much your home could sell for in as little as 3 minutes with a no-obligation cash offer.
    Estimated market value
    $450,900
    Get a cash offer in 3 minutes
    Find out how much your home could sell for in as little as 3 minutes with a no-obligation cash offer.
    Estimated market value
    $450,900