Virtually Staged. Imagine starting your day on the lanai with peaceful pond views and Florida wildlife as your backdrop. Wake each morning to a long, unobstructed pond view—one of the more desirable water views in the community. Located in Cresswind Lakewood Ranch, a gated 55+ community, this beautifully maintained Summerland model—one of the most sought-after 2-bedroom floorplans—is freshly painted and move-in ready. The open layout features luxury vinyl plank flooring (no carpet), upgraded baseboards, and abundant natural light. The kitchen offers white soft-close cabinetry, quartz countertops, tile backsplash, updated hardware, and a large island with pull-outs, single-bowl sink, and built-in waste cabinet, plus pendant, recessed, and under-cabinet lighting. A den with French doors provides space for an office or guests. The primary suite enjoys pond views and an en-suite bath. Both bathrooms feature ceiling-height tile showers, glass enclosures, upgraded flooring, and soft-close cabinetry. The screened lanai with clear-view screen overlooks a tranquil pond with frequent wildlife. Additional features include gutters and added electrical outlets. Maintenance-free living includes lawn care, landscaping, cable, and internet in the HOA. Cresswind offers a resort-style lifestyle with clubhouse, fitness center, pools, pickleball, tennis, bocce, trails, dog park, and social activities. Convenient to LWR Main Street, Waterside Place, Siesta Key, Anna Maria Island, and downtown Sarasota, with nearby dining, shopping, golf, and medical facilities. Move-in ready with one of the better water views in the community.
For sale
Price increase: $10K (8/18)
$559,990
5290 BARNETT CIRCLE, BRADENTON, FL 34211
2beds
1,852sqft
Single Family Residence
Built in 2023
5,963 Square Feet Lot
$543,100 Zestimate®
$302/sqft
$416/mo HOA
What's special
Freshly paintedLarge island with pull-outsUpdated hardwareAbundant natural lightQuartz countertopsEn-suite bathOpen layout
- 162 days
- 257
- 9
Zillow last checked:
Listing updated:
Listed by:
George Latos 941-685-9412,
ZACHOS REALTY & DESIGN GROUP 941-500-5457
Source: Stellar MLS,MLS#: A4691563 Originating MLS: Sarasota - Manatee
Originating MLS: Sarasota - Manatee
Facts & features
Interior
Bedrooms & bathrooms
- Bedrooms: 2
- Bathrooms: 2
- Full bathrooms: 2
Primary bedroom
- Features: En Suite Bathroom, Walk-In Closet(s)
- Level: First
- Area: 201 Square Feet
- Dimensions: 13.4x15
Bedroom 2
- Features: Built-in Closet
- Level: First
Balcony porch lanai
- Features: Walk-In Closet(s)
- Level: First
- Area: 176.64 Square Feet
- Dimensions: 13.8x12.8
Great room
- Level: First
- Area: 321 Square Feet
- Dimensions: 15x21.4
Kitchen
- Level: First
Heating
- Electric
Cooling
- Central Air
Appliances
- Included: Dishwasher, Disposal, Dryer, Exhaust Fan, Microwave, Range, Refrigerator, Tankless Water Heater
- Laundry: Electric Dryer Hookup, Gas Dryer Hookup, Laundry Room
Features
- Living Room/Dining Room Combo, Open Floorplan, Primary Bedroom Main Floor, Solid Surface Counters, Walk-In Closet(s)
- Flooring: Luxury Vinyl
- Doors: Sliding Doors
- Windows: Window Treatments
- Has fireplace: No
Interior area
- Total structure area: 2,252
- Total interior livable area: 1,852 sqft
Video & virtual tour
Property
Parking
- Total spaces: 2
- Parking features: Garage - Attached
- Attached garage spaces: 2
Features
- Levels: One
- Stories: 1
- Exterior features: Rain Gutters, Sidewalk
- Has view: Yes
- View description: Pond
- Has water view: Yes
- Water view: Pond
Lot
- Size: 5,963 Square Feet
Details
- Parcel number: 581131309
- Zoning: SFR
- Special conditions: None
Construction
Type & style
- Home type: SingleFamily
- Property subtype: Single Family Residence
Materials
- Stucco
- Foundation: Slab
- Roof: Tile
Condition
- Completed
- New construction: No
- Year built: 2023
Utilities & green energy
- Sewer: Public Sewer
- Water: Public
- Utilities for property: BB/HS Internet Available, Cable Connected, Electricity Connected, Natural Gas Connected, Sewer Connected, Street Lights, Water Connected
Community & HOA
Community
- Features: Gated Community - No Guard, Golf Carts OK, Irrigation-Reclaimed Water, Park, Pool, Sidewalks, Tennis Court(s)
- Pet fee: $0 monthly
- Senior community: Yes
- Subdivision: CRESSWIND PH II SUBPH A, B & C
HOA
- Has HOA: Yes
- Amenities included: Clubhouse, Fitness Center, Gated, Lobby Key Required, Park, Pickleball Court(s), Pool, Tennis Court(s)
- Services included: Cable TV, Common Area Taxes, Community Pool, Internet, Maintenance Grounds, Manager, Pool Maintenance, Recreational Facilities, Security
- HOA fee: $416 monthly
- HOA name: Breeze Home - Josh Jones
Location
- Region: Lakewood Ranch
Financial & listing details
- Price per square foot: $302/sqft
- Tax assessed value: $446,032
- Annual tax amount: $7,096
- Date on market: 4/28/2026
- Cumulative days on market: 162 days
- Listing terms: Cash,Conventional,FHA,VA Loan
- Ownership: Fee Simple
- Total actual rent: 0
- Electric utility on property: Yes
- Road surface type: Asphalt
Estimated market value
$543,100
$516,000 - $570,000
$4,255/mo
Price history
| Date | Event | Price |
|---|---|---|
| 8/18/2026 | Price change | $559,990+1.8%$302/sqft |
Source:  Stellar MLS #A4691563 Report a problem Stellar MLS #A4691563 Report a problem | ||
| 6/22/2026 | Price change | $549,990-3.3%$297/sqft |
Source: Stellar MLS #A4691563 Report a problem | ||
| 4/28/2026 | Listed for sale | $569,000+0.8%$307/sqft |
Source: Stellar MLS #A4691563 Report a problem | ||
| 7/10/2023 | Sold | $564,500$305/sqft |
Source: Public Record Report a problem | ||
Public tax history
| Year | Property taxes | Tax assessment |
|---|---|---|
| 2025 | $7,096 +2.4% | $415,106 +2.9% |
| 2024 | $6,933 +126.2% | $403,407 +339.4% |
| 2023 | $3,065 +8.3% | $91,800 +2% |
| 2022 | $2,829 +70.1% | $90,000 +667.3% |
| 2021 | $1,663 | $11,730 |
Find assessor info on the county website
Monthly payment
Est. payment
Payment breakdown
Explore the cost of this home by adjusting the details. Changes won't be saved.Climate risks
Neighborhood: 34211
- $560,0002 bd2 ba1.8k sqft5286 Barnett Cir, Lakewood Ranch, FL 34211Sold
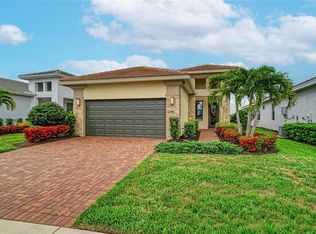
- $515,0002 bd2 ba1.8k sqft5294 Barnett Cir, Lakewood Ranch, FL 34211Off Market
- $512,0002 bd2 ba1.8k sqft5296 Barnett Cir, Lakewood Ranch, FL 34211Off Market
- $678,8002 bd2 ba1.9k sqft17010 Cresswind Ter, Lakewood Ranch, FL 34211Off Market
Similar homes
- $695,0002 bd2 ba1.8k sqft4952 FAIRHOPE CIRCLE, LAKEWOOD RANCH, FL 34211For Sale
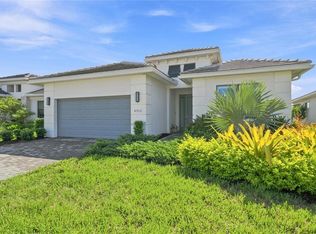
 MLS ID #A4707828, Candi Perry, FINE PROPERTIES. Stellar MLS
 - $499,8885 bd3 ba2.5k sqft3343 HILLTOP CIRCLE, LAKEWOOD RANCH, FL 34211For Sale
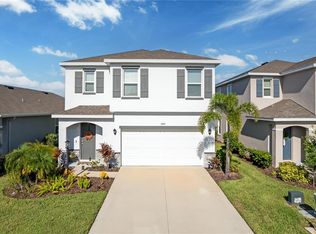 MLS ID #A4707926, Jessica Peterson, DREAMIFY REAL ESTATE LLC. Stellar MLS
 - $395,0002 bd2 ba1.5k sqft15606 SUNNY DAY DRIVE, BRADENTON, FL 34211For Sale
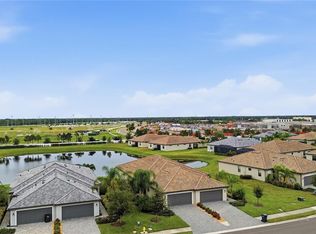 MLS ID #A4708372, Jason Loesch, REAL BROKER, LLC. Stellar MLS
 - $589,0003 bd3 ba2.2k sqft15045 SERENE SHORES LOOP, BRADENTON, FL 34211For Sale
 MLS ID #A4698279, Tina Caton, EXP REALTY LLC. Stellar MLS
 - $475,0003 bd3 ba1.8k sqft5160 CORAL REEF WAY, BRADENTON, FL 34211For SaleMLS ID #A4702149, Brad Bowermaster, FINE PROPERTIES. Stellar MLS
- $599,9993 bd3 ba2k sqft5224 ADEGA WAY, LAKEWOOD RANCH, FL 34211For SaleMLS ID #A4704608, Jeff Kattrein, COLDWELL BANKER REALTY. Stellar MLS
- $469,0002 bd2 ba1.5k sqft15712 SACILE LANE, BRADENTON, FL 34211For SaleMLS ID #TB8514487, Krissy Rackley, RE/MAX PREFERRED. Stellar MLS
- $634,9003 bd3 ba2.2k sqft5212 BLUE CRUSH STREET, LAKEWOOD RANCH, FL 34211For SaleMLS ID #A4703655, Ana Bredt, PA, CORCORAN DWELLINGS REALTY. Stellar MLS
- $575,0004 bd2 ba1.9k sqft3312 BIG SKY WAY, BRADENTON, FL 34211For SaleMLS ID #A4696529, Katie Cobb, DOUGLAS ELLIMAN. Stellar MLS
- $499,9902 bd2 ba1.6k sqft18388 ROCKPORT PLACE, LAKEWOOD RANCH, FL 34211New ConstructionStellar MLS
- $770,0003 bd3 ba2.3k sqft4815 HONEY DEW LANE, BRADENTON, FL 34211For SaleMLS ID #A4702325, Molly Laramie, PREMIER SOTHEBY'S INTERNATIONAL REALTY. Stellar MLS
- $485,0004 bd3 ba2.3k sqft4640 ARDEN WAY, BRADENTON, FL 34211New ConstructionMLS ID #A4705108, John McNaught, EXP REALTY LLC. Stellar MLS
- $455,0003 bd2 ba1.6k sqft5637 SILVERSIDE PINE COURT, BRADENTON, FL 34211For SaleMLS ID #A4686861, Niki Tucci, BETTER HOMES AND GARDENS REAL ESTATE ATCHLEY PROPE. Stellar MLS
- $475,0002 bd2 ba1.5k sqft16255 SAN DONATO PLACE, BRADENTON, FL 34211For SaleMLS ID #A4705952, Sue Silberbusch, COMPASS FLORIDA LLC. Stellar MLS
- $397,3002 bd2 ba1.6k sqft17831 CHERISHED LOOP, LAKEWOOD RANCH, FL 34211For SaleMLS ID #A4697210, Alana Jeltema, BETTER HOMES AND GARDENS REAL ESTATE ATCHLEY PROPE. Stellar MLS
- $499,9993 bd2 ba1.8k sqft12807 SEASONG TERRACE, BRADENTON, FL 34211For SaleMLS ID #A4684473, Francine Fields, FINE PROPERTIES. Stellar MLS
- $434,9002 bd2 ba1.6k sqft18048 CHERISHED LOOP, LAKEWOOD RANCH, FL 34211For SaleMLS ID #A4701505, Linda Trautweiler, BETTER HOMES AND GARDENS REAL ESTATE ATCHLEY PROPE. Stellar MLS
- $649,0004 bd3 ba2.4k sqft3329 BIG SKY WAY, LAKEWOOD RANCH, FL 34211For SaleMLS ID #A4703759, Yuhong Wan, U-HOME REALTY LLC. Stellar MLS
- $564,9992 bd2 ba2.2k sqft7361 WEXFORD COURT, LAKEWOOD RANCH, FL 34202For SaleMLS ID #A4696471, Carlos Santana PA, TNG REAL ESTATE. Stellar MLS
