Absolutely stunning home in popular Rockingham in Plainfield! This beautiful custom ranch has so many special features/upgrades that there isn't enough room to list them all! Geothermal heating/cooling, 4BR/2BA on the main floor with a split BR floorplan for added privacy. Luxurious main suite features a cozy gas fireplace, access to covered patio/deck, beautiful master bath w/ every amenity & his and hers walk-in closets! Open floorplan with soaring ceilings, chef's delight kitchen w/ large breakfast bar, office, family room & living room. Downstairs is a full, custom basement by Whicker Construction--a guest BR/full bath, theater area, extra storage & more! Gorgeous landscaping, Trex multi-level deck, sprinkler system and private!
Sold
$510,000
5290 Breccia Dr, Plainfield, IN 46168
5beds
3,754sqft
Residential, Single Family Residence
Built in 2004
10,454 Square Feet Lot
$571,300 Zestimate®
$136/sqft
$3,003 Estimated rent
Home value
$571,300
$543,000 - $600,000
$3,003/mo
Zestimate® history
Owner options
List your home for rent
$3,003/mo
Rent Zestimate®
Find your next renter with Zillow Rental Manager. Plus, with online applications, you can quickly screen prospective tenants – for free.
$3,003/mo
Rent Zestimate®
Refinance and save
$3,453/mo
Est. payment
Refinancing to a lower rate could help reduce your monthly payments and save thousands over the life of the loan.
$3,453/mo
Est. payment
Explore your selling options
Work with a Zillow partner agent
Leverage their expertise and Zillow's premium Showcase listings to get your home seen by more buyers.
Get startedList with your own agent
Get your home in front of millions of buyers by listing it on Zillow.
Learn how to do itSell it yourself
Take full control of how buyers see your home on Zillow by listing For Sale by Owner (FSBO).
List your homeWhat's special
Custom basementGorgeous landscapingExtra storageSoaring ceilingsLarge breakfast barBeautiful master bathLuxurious main suite
Zillow last checked:
Listing updated:
Listed by:
Julia Berberich 317-502-1928,
RE/MAX Centerstone
Bought with:
Brandon Wilson
Trueblood Real Estate
Source: MIBOR as distributed by MLS GRID,MLS#: 21932883
Facts & features
Interior
Bedrooms & bathrooms
- Bedrooms: 5
- Bathrooms: 4
- Full bathrooms: 3
- 1/2 bathrooms: 1
- Main level bathrooms: 3
- Main level bedrooms: 4
Primary bedroom
- Level: Main
- Area: 273 Square Feet
- Dimensions: 21x13
Bedroom 2
- Level: Main
- Area: 110 Square Feet
- Dimensions: 11x10
Bedroom 3
- Level: Main
- Area: 110 Square Feet
- Dimensions: 11x10
Bedroom 4
- Level: Main
- Area: 110 Square Feet
- Dimensions: 11x10
Bedroom 5
- Level: Basement
- Area: 224 Square Feet
- Dimensions: 14x16
Bonus room
- Level: Basement
- Area: 224 Square Feet
- Dimensions: 14x16
Breakfast room
- Features: Laminate
- Level: Main
- Area: 100 Square Feet
- Dimensions: 10x10
Family room
- Level: Basement
- Area: 252 Square Feet
- Dimensions: 14x18
Great room
- Level: Main
- Area: 270 Square Feet
- Dimensions: 18x15
Hearth room
- Features: Laminate
- Level: Main
- Area: 306 Square Feet
- Dimensions: 18x17
Other
- Level: Basement
- Area: 320 Square Feet
- Dimensions: 16x20
Kitchen
- Features: Tile-Ceramic
- Level: Main
- Area: 182 Square Feet
- Dimensions: 14x13
Library
- Level: Main
- Area: 100 Square Feet
- Dimensions: 10x10
Heating
- Geothermal
Cooling
- Geothermal
Appliances
- Included: Dishwasher, Electric Water Heater, ENERGY STAR Qualified Appliances, Disposal, MicroHood, Electric Oven, Refrigerator, Water Heater, Water Softener Owned
- Laundry: Main Level
Features
- Attic Access, Breakfast Bar, Bookcases, Cathedral Ceiling(s), Vaulted Ceiling(s), Central Vacuum, Entrance Foyer, Ceiling Fan(s), High Speed Internet, Pantry, Smart Thermostat, Walk-In Closet(s)
- Windows: Windows Thermal, WoodWorkStain/Painted
- Basement: Ceiling - 9+ feet,Egress Window(s),Finished
- Attic: Access Only
- Number of fireplaces: 2
- Fireplace features: Double Sided, Gas Log, Gas Starter, Great Room, Primary Bedroom
Interior area
- Total structure area: 3,754
- Total interior livable area: 3,754 sqft
- Finished area below ground: 1,401
Property
Parking
- Total spaces: 2
- Parking features: Attached, Concrete, Garage Door Opener, Side Load Garage, Storage
- Attached garage spaces: 2
- Details: Garage Parking Other(Finished Garage, Garage Door Opener)
Features
- Levels: One
- Stories: 1
- Patio & porch: Covered, Deck
- Exterior features: Lighting, Sprinkler System
- Has view: Yes
- View description: Trees/Woods
Lot
- Size: 10,454 Square Feet
- Features: Rural - Subdivision, Street Lights, Mature Trees, Wooded
Details
- Parcel number: 321028113004000012
- Special conditions: None
- Other equipment: Satellite Dish Paid
Construction
Type & style
- Home type: SingleFamily
- Architectural style: Ranch
- Property subtype: Residential, Single Family Residence
Materials
- Brick
- Foundation: Concrete Perimeter
Condition
- New construction: No
- Year built: 2004
Utilities & green energy
- Electric: 200+ Amp Service
- Water: Municipal/City
- Utilities for property: Electricity Connected, Sewer Connected, Water Connected
Community & HOA
Community
- Security: Security Service, Security Alarm Paid
- Subdivision: Rockingham
HOA
- Has HOA: Yes
- Services included: Entrance Common, Maintenance, Management
- HOA fee: $315 annually
Location
- Region: Plainfield
Financial & listing details
- Price per square foot: $136/sqft
- Tax assessed value: $597,500
- Annual tax amount: $4,456
- Date on market: 7/18/2023
- Cumulative days on market: 11 days
- Electric utility on property: Yes
Price history
| Date | Event | Price |
|---|---|---|
| 8/28/2023 | Sold | $510,000-2.8%$136/sqft |
Source:  MIBOR as distributed by MLS GRID #21932883 Report a problem MIBOR as distributed by MLS GRID #21932883 Report a problem | ||
| 7/29/2023 | Pending sale | $524,900$140/sqft |
Source: MIBOR as distributed by MLS GRID #21932883 Report a problem | ||
| 7/18/2023 | Listed for sale | $524,900+49.1%$140/sqft |
Source: MIBOR as distributed by MLS GRID #21932883 Report a problem | ||
| 7/9/2014 | Sold | $352,000-2.2%$94/sqft |
Source: MIBOR as distributed by MLS GRID #21291981 Report a problem | ||
| 5/30/2014 | Pending sale | $359,900$96/sqft |
Source: F.C. Tucker Company, Inc. #21291981 Report a problem | ||
| 5/17/2014 | Listed for sale | $359,900+621.2%$96/sqft |
Source: F.C. Tucker Company, Inc. #21291981 Report a problem | ||
| 6/27/2003 | Sold | $49,900$13/sqft |
Source: MIBOR as distributed by MLS GRID #2325452 Report a problem | ||
Public tax history
| Year | Property taxes | Tax assessment |
|---|---|---|
| 2025 | $5,824 +13.4% | $597,500 -1% |
| 2024 | $5,135 +15.3% | $603,300 +17.5% |
| 2023 | $4,455 +12.9% | $513,500 +15.3% |
| 2022 | $3,945 -12.5% | $445,500 +12.9% |
| 2021 | $4,509 +4.9% | $394,500 -12.5% |
| 2020 | $4,299 +8.3% | $450,900 +4.9% |
| 2019 | $3,970 +0.4% | $429,900 +8.3% |
| 2018 | $3,953 +3.3% | $397,000 +0.4% |
| 2017 | $3,825 +0.4% | $395,300 +3.3% |
| 2016 | $3,809 +8.3% | $382,500 +8.7% |
| 2014 | $3,518 -1% | $351,800 -1% |
| 2013 | $3,552 -7.1% | $355,200 -7.1% |
| 2011 | $3,825 | $382,500 |
| 2010 | $3,825 | $382,500 |
| 2009 | $3,825 +5.1% | $382,500 +12.1% |
| 2007 | $3,638 -37.6% | $341,130 -8.1% |
| 2006 | $5,834 | $371,300 +14.5% |
| 2005 | -- | $324,200 |
Find assessor info on the county website
Neighborhood: 46168
Nearby homes
- $363,7003 bd2 ba1.7k sqft5286 Breccia Dr, Plainfield, IN 46168Off Market
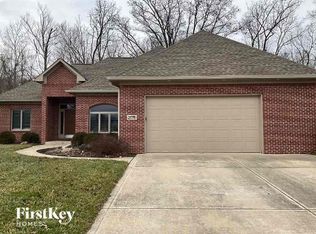
- $491,0004 bd3 ba2.8k sqft5294 Breccia Dr, Plainfield, IN 46168Off Market
- $451,2003 bd2 ba2.8k sqft5282 Breccia Dr, Plainfield, IN 46168Off Market
- $463,5003 bd2 ba2.1k sqft5289 Breccia Dr, Plainfield, IN 46168Off Market
- $576,1003 bd2 ba2.8k sqft5285 Breccia Dr, Plainfield, IN 46168Off Market
- $428,7003 bd2 ba1.9k sqft5293 Breccia Dr, Plainfield, IN 46168Off Market
- $639,4004 bd4 ba4.4k sqft5298 Breccia Dr, Plainfield, IN 46168Off Market
- $100-- bd-- ba-- sqft5298 Breccia Dr, Plainfield, IN 46168Off Market
Nearby schools
GreatSchools rating
- 9/10Central Elementary SchoolGrades: K-5Distance: 2.1 mi
- 8/10Plainfield Com Middle SchoolGrades: 6-8Distance: 2.5 mi
- 9/10Plainfield High SchoolGrades: 9-12Distance: 3.8 mi
Get a cash offer in 3 minutes
Find out how much your home could sell for in as little as 3 minutes with a no-obligation cash offer.
Estimated market value
$571,300
Get a cash offer in 3 minutes
Find out how much your home could sell for in as little as 3 minutes with a no-obligation cash offer.
Estimated market value
$571,300
- Indiana
- Hendricks County
- Plainfield
- 46168
- 5290 Breccia Dr
Nearby cities
Nearby zip codes
Other Plainfield Topics
