***Welcome to your dream home located in the heart of Winter Gardens sought-after Silverleaf Reserve!***This beautifully designed, energy-efficient 4-bedroom, 3-bath residence offers comfort, style, and convenience all in one—with over $60,000 in builder upgrades enhancing every detail. As you enter, you’re greeted by a spacious front bedroom with a full bath, ideal for guests or a home office. Throughout the home, 9 ft 6 in ceilings and 8 ft doors enhance the sense of space and elegance, adding a touch of luxury to every room. Moving further inside, you’ll find two additional bedrooms and another full bath conveniently located to the right—perfect for family or visitors. Continue into the open-concept living area, where the living room, dining area, and gourmet kitchen flow together effortlessly. The kitchen showcases upgraded quartz countertops, a walk-in pantry, and high-efficiency green appliances, making it both stylish and functional. The primary suite offers a private retreat featuring dual sinks, a dedicated vanity area, a garden tub, a separate shower, and a large walk-in closet. Step outside to your covered back porch, complete with a sink and a dedicated space for your grill—perfect for outdoor dining and entertaining year-round. Built with modern energy efficiency in mind, this home includes advanced HVAC, insulation, a smart thermostat, and energy-efficient windows, helping you stay comfortable while saving on energy costs. Located in a family-friendly community, you can easily walk to the nearby elementary and middle schools. Enjoy neighborhood amenities including a community pool and playground, perfect for outdoor fun and relaxation. Silverleaf Reserve offers a prime location—less than 2 miles away you’ll find the new Hamlin Town Centre for shopping, dining, entertainment, the new Orlando Health hospital, Publix, great restaurants, Hwy 429, and just a short drive to Disney World. Discover the perfect blend of luxury, location, and over $60,000 in builder upgrades—Your New Home Awaits!!!
Sold for $653,000
$653,000
5290 CITRUS LEAF BOULEVARD, WINTER GARDEN, FL 34787
4beds
2,080sqft
Single Family Residence
Built in 2025
10,000 Square Feet Lot
$655,400 Zestimate®
$314/sqft
$3,246 Estimated rent
Home value
$655,400
$603,000 - $714,000
$3,246/mo
Zestimate® history
Owner options
List your home for rent
$3,246/mo
Rent Zestimate®
Find your next renter with Zillow Rental Manager. Plus, with online applications, you can quickly screen prospective tenants – for free.
$3,246/mo
Rent Zestimate®
Refinance and save
$4,802/mo
Est. payment
Refinancing to a lower rate could help reduce your monthly payments and save thousands over the life of the loan.
$4,802/mo
Est. payment
Explore your selling options
Work with a Zillow partner agent
Leverage their expertise and Zillow's premium Showcase listings to get your home seen by more buyers.
Get startedList with your own agent
Get your home in front of millions of buyers by listing it on Zillow.
Learn how to do itSell it yourself
Take full control of how buyers see your home on Zillow by listing For Sale by Owner (FSBO).
List your homeWhat's special
Spacious front bedroomUpgraded quartz countertopsCovered back porchGourmet kitchenGarden tubPrimary suiteWalk-in pantry
Zillow last checked:
Listing updated:
Listed by:
Leslie Kokontis 407-592-5898,
LPT REALTY, LLC 877-366-2213
Bought with:
Jordan Revels, 3364202
WEMERT GROUP REALTY LLC
Source: Stellar MLS,MLS#: O6358664 Originating MLS: Orlando Regional
Originating MLS: Orlando Regional
Facts & features
Interior
Bedrooms & bathrooms
- Bedrooms: 4
- Bathrooms: 3
- Full bathrooms: 3
Primary bedroom
- Features: Walk-In Closet(s)
- Level: First
- Area: 208 Square Feet
- Dimensions: 13x16
Bedroom 2
- Features: Built-in Closet
- Level: First
- Area: 121 Square Feet
- Dimensions: 11x11
Bedroom 3
- Features: Built-in Closet
- Level: First
- Area: 110 Square Feet
- Dimensions: 10x11
Bedroom 4
- Features: Built-in Closet
- Level: First
- Area: 110 Square Feet
- Dimensions: 10x11
Primary bathroom
- Features: Dual Sinks, Garden Bath, Makeup/Vanity Space, Stone Counters, Tub with Separate Shower Stall, Built-in Closet
- Level: First
- Area: 140 Square Feet
- Dimensions: 14x10
Bathroom 2
- Features: Tub With Shower, No Closet
- Level: First
- Area: 40 Square Feet
- Dimensions: 5x8
Bathroom 3
- Features: Tub With Shower, No Closet
- Level: First
- Area: 40 Square Feet
- Dimensions: 5x8
Dinette
- Level: First
- Area: 180 Square Feet
- Dimensions: 15x12
Kitchen
- Features: Pantry, Kitchen Island, Stone Counters
- Level: First
- Area: 168 Square Feet
- Dimensions: 14x12
Laundry
- Level: First
- Area: 54 Square Feet
- Dimensions: 9x6
Living room
- Level: First
- Area: 252 Square Feet
- Dimensions: 18x14
Heating
- Central
Cooling
- Central Air
Appliances
- Included: Cooktop, Dishwasher, Disposal, Range, Range Hood, Refrigerator
- Laundry: Inside, Laundry Room
Features
- Open Floorplan, Stone Counters, Tray Ceiling(s)
- Flooring: Tile, Vinyl
- Windows: Blinds, ENERGY STAR Qualified Windows
- Has fireplace: No
Interior area
- Total structure area: 2,500
- Total interior livable area: 2,080 sqft
Property
Parking
- Total spaces: 2
- Parking features: Garage - Attached
- Attached garage spaces: 2
- Details: Garage Dimensions: 20x20
Features
- Levels: One
- Stories: 1
- Patio & porch: Covered, Rear Porch
- Exterior features: Other
- Fencing: Fenced,Vinyl
Lot
- Size: 10,000 Square Feet
- Features: Landscaped, Private
- Residential vegetation: Trees/Landscaped
Details
- Parcel number: 192327814303000
- Zoning: P-D
- Special conditions: None
Construction
Type & style
- Home type: SingleFamily
- Architectural style: Craftsman
- Property subtype: Single Family Residence
Materials
- Block
- Foundation: Slab
- Roof: Shingle
Condition
- New construction: No
- Year built: 2025
Utilities & green energy
- Sewer: Public Sewer
- Water: Public
- Utilities for property: Public
Green energy
- Energy efficient items: Appliances, HVAC, Insulation, Thermostat, Windows
Community & HOA
Community
- Features: Playground, Pool
- Security: Smoke Detector(s)
- Pet fee: $0 monthly
- Subdivision: SILVERLEAF RESERVE/HAMLIN PH 2
HOA
- Has HOA: Yes
- Amenities included: Maintenance, Pickleball Court(s), Playground, Pool
- Services included: Other
- HOA fee: $148 monthly
- HOA name: Silverleaf Reserve Homeowners Association, Inc
- HOA phone: 407-562-0109
Location
- Region: Winter Garden
Financial & listing details
- Price per square foot: $314/sqft
- Annual tax amount: $2,671
- Date on market: 11/7/2025
- Cumulative days on market: 41 days
- Listing terms: Cash,Conventional,FHA
- Ownership: Fee Simple
- Total actual rent: 0
- Road surface type: Asphalt
Price history
| Date | Event | Price |
|---|---|---|
| 4/21/2026 | Sold | $653,000-1.7%$314/sqft |
Source:  Stellar MLS #O6358664 Report a problem Stellar MLS #O6358664 Report a problem | ||
| 12/19/2025 | Pending sale | $664,000$319/sqft |
Source: Stellar MLS #O6358664 Report a problem | ||
| 12/5/2025 | Price change | $664,000-0.9%$319/sqft |
Source: Stellar MLS #O6358664 Report a problem | ||
| 11/21/2025 | Price change | $669,995-0.7%$322/sqft |
Source: Stellar MLS #O6358664 Report a problem | ||
| 11/7/2025 | Listed for sale | $675,000+4.3%$325/sqft |
Source: Stellar MLS #O6358664 Report a problem | ||
| 7/18/2025 | Sold | $646,990-6%$311/sqft |
Source: Stellar MLS #O6296619 Report a problem | ||
| 6/30/2025 | Pending sale | $687,985$331/sqft |
Source: Stellar MLS #O6296619 Report a problem | ||
| 4/17/2025 | Price change | $687,985+0.7%$331/sqft |
Source: Stellar MLS #O6296619 Report a problem | ||
| 4/11/2025 | Listed for sale | $682,985$328/sqft |
Source: Stellar MLS #O6296619 Report a problem | ||
Public tax history
Tax history is unavailable.
Neighborhood: 34787
Nearby homes
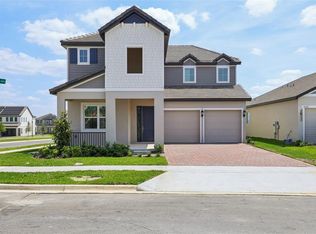
- $915,0005 bd5 ba3.8k sqft5278 Citrus Leaf Blvd, Winter Garden, FL 34787Sold
- $840,0004 bd4 ba3.3k sqft5284 Citrus Leaf Blvd, Winter Garden, FL 34787Sold

- $660,0004 bd3 ba2k sqft5308 Citrus Leaf Blvd, Winter Garden, FL 34787Sold

- $904,2455 bd5 ba3.8k sqft5289 Citrus Leaf Blvd, Winter Garden, FL 34787Sold
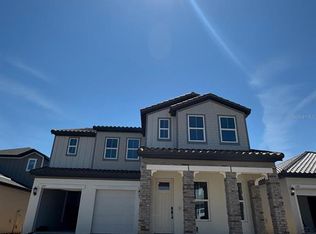
- $710,0804 bd3 ba2k sqft5295 Citrus Leaf Blvd, Winter Garden, FL 34787Sold
- $814,0004 bd4 ba3.3k sqft5260 Citrus Leaf Blvd, Winter Garden, FL 34787Sold
- $852,1054 bd4 ba3.3k sqft5307 Citrus Leaf Blvd, Winter Garden, FL 34787Sold
- $780,0004 bd4 ba2.9k sqft5302 Citrus Leaf Blvd, Winter Garden, FL 34787Sold
Nearby schools
GreatSchools rating
- 10/10Hamlin Elementary SchoolGrades: K-5Distance: 0.4 mi
- 9/10Hamlin Middle SchoolGrades: 6-8Distance: 0.6 mi
- 6/10Horizon High SchoolGrades: 9-12Distance: 3.6 mi
Schools provided by the listing agent
- Elementary: Hamlin Elementary
- Middle: Hamlin Middle
- High: Horizon High School
Source: Stellar MLS. This data may not be complete. We recommend contacting the local school district to confirm school assignments for this home.
Get a cash offer in 3 minutes
Find out how much your home could sell for in as little as 3 minutes with a no-obligation cash offer.
Estimated market value
$655,400
Get a cash offer in 3 minutes
Find out how much your home could sell for in as little as 3 minutes with a no-obligation cash offer.
Estimated market value
$655,400
- Florida
- Orange County
- Winter Garden
- 34787
- 5290 CITRUS LEAF BOULEVARD
Nearby cities
Nearby neighborhoods
Nearby zip codes
Other Winter Garden Topics
