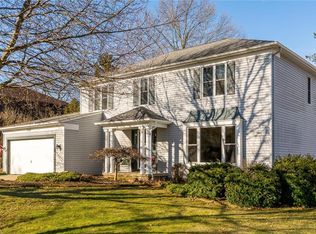
Welcome to this charming 4-bedroom colonial nestled in a peaceful and quiet neighborhood in Fairview Park. The beautiful landscaping and lovely, covered front porch enhance the curb appeal and creates an inviting atmosphere. This well-maintained home offers a serene retreat with a sunroom at the back of the house that leads to a private back deck perfect for enjoying outdoor living. Plenty of space for the family, with a fabulous family room featuring engineered bamboo floors, rustic beamed ceiling, and gas fireplace. A formal dining room, living room and spacious kitchen make entertaining a breeze. A first floor laundry leads to the attached garage, and a half bath provide modern convenience. Upstairs, the primary suite features an en-suite bath with a vanity that leads to a private shower/sink/toilet area. Three nicely sized bedrooms with large closets and a second full bath complete this floor. The lower level is partially finished and has loads of unfinished space providing lots of options: use as storage, set up a home gym, or a home office. A huge crawl space and a walk-up attic provide additional storage space. This property combines classic charm with modern amenities, making it a perfect place to call home. Don't miss the opportunity to make this your own!
Closed
$370,000
5290 Kings Hwy, Fairview Park, OH 44126
4beds
2,644sqft
Single Family Residence
Built in 1984
9,439 Square Feet Lot
$430,700 Zestimate®
$140/sqft
$2,948 Estimated rent
Home value
$430,700
$409,000 - $457,000
$2,948/mo
Zestimate® history
Owner options
List your home for rent
$2,948/mo
Rent Zestimate®
Find your next renter with Zillow Rental Manager. Plus, with online applications, you can quickly screen prospective tenants – for free.
$2,948/mo
Rent Zestimate®
Refinance and save
$2,612/mo
Est. payment
Refinancing to a lower rate could help reduce your monthly payments and save thousands over the life of the loan.
$2,612/mo
Est. payment
Explore your selling options
Work with a Zillow partner agent
Leverage their expertise and Zillow's premium Showcase listings to get your home seen by more buyers.
Get startedList with your own agent
Get your home in front of millions of buyers by listing it on Zillow.
Learn how to do itSell it yourself
Take full control of how buyers see your home on Zillow by listing For Sale by Owner (FSBO).
List your homeWhat's special
Zillow last checked:
Listing updated:
Listed by:
Mary Beth DeClerck marybethdeclerck@howardhanna.com(440)263-7481,
Howard Hanna,
Gregg M Wasilko 440-521-1757,
Howard Hanna
Bought with:
Lisa K Scheer, 422048
Howard Hanna
Source: MLS Now,MLS#: 4498849Originating MLS: Akron Cleveland Association of REALTORS
Facts & features
Interior
Bedrooms & bathrooms
- Bedrooms: 4
- Bathrooms: 3
- Full bathrooms: 2
- 1/2 bathrooms: 1
- Main level bathrooms: 1
Primary bedroom
- Description: Flooring: Carpet
- Level: Second
- Dimensions: 13.00 x 19.00
Bedroom
- Description: Flooring: Carpet
- Level: Second
- Dimensions: 12.00 x 13.00
Bedroom
- Description: Flooring: Carpet
- Level: Second
- Dimensions: 10.00 x 13.00
Bedroom
- Description: Flooring: Carpet
- Level: Second
- Dimensions: 13.00 x 9.00
Primary bathroom
- Level: Second
Dining room
- Description: Flooring: Carpet
- Level: First
- Dimensions: 12.00 x 10.50
Entry foyer
- Level: First
- Dimensions: 10.50 x 8.00
Family room
- Description: Flooring: Wood
- Features: Fireplace
- Level: First
- Dimensions: 13.00 x 18.00
Kitchen
- Description: Flooring: Linoleum
- Level: First
- Dimensions: 14.00 x 12.00
Laundry
- Level: First
Living room
- Description: Flooring: Carpet
- Level: First
- Dimensions: 15.50 x 14.00
Other
- Level: Lower
- Dimensions: 13.00 x 18.50
Sunroom
- Level: First
- Dimensions: 19.00 x 9.50
Utility room
- Level: Lower
- Dimensions: 13.00 x 21.00
Heating
- Forced Air, Gas
Cooling
- Central Air
Appliances
- Included: Dryer, Dishwasher, Freezer, Microwave, Range, Refrigerator, Washer
Features
- Basement: Crawl Space,Partial,Partially Finished,Unfinished
- Number of fireplaces: 1
Interior area
- Total structure area: 2,644
- Total interior livable area: 2,644 sqft
- Finished area above ground: 1,994
- Finished area below ground: 650
Property
Parking
- Parking features: Attached, Garage, Paved
- Attached garage spaces: 2
Features
- Levels: Two
- Stories: 2
- Patio & porch: Deck, Porch
- Fencing: Partial
Lot
- Size: 9,439 Square Feet
- Dimensions: 71 x 36
Details
- Parcel number: 33120045
Construction
Type & style
- Home type: SingleFamily
- Architectural style: Colonial
- Property subtype: Single Family Residence
Materials
- Aluminum Siding, Vinyl Siding
- Roof: Asphalt,Fiberglass
Condition
- Year built: 1984
Utilities & green energy
- Sewer: Public Sewer
- Water: Public
Community & HOA
HOA
- Has HOA: No
Location
- Region: Fairview Park
Financial & listing details
- Price per square foot: $140/sqft
- Tax assessed value: $362,800
- Annual tax amount: $6,776
- Date on market: 10/23/2023
- Cumulative days on market: 5 days
- Listing agreement: Exclusive Right To Sell
- Listing terms: Cash,Conventional,FHA,VA Loan
Price history
| Date | Event | Price |
|---|---|---|
| 12/14/2023 | Sold | $370,000+0%$140/sqft |
Source: Public Record Report a problem | ||
| 10/29/2023 | Pending sale | $369,900$140/sqft |
Source: MLS Now #4498849 Report a problem | ||
| 10/23/2023 | Listed for sale | $369,900$140/sqft |
Source: MLS Now #4498849 Report a problem | ||
Public tax history
| Year | Property taxes | Tax assessment |
|---|---|---|
| 2025 | $8,381 -0.8% | $126,980 |
| 2024 | $8,446 +25.5% | $126,980 +46.2% |
| 2023 | $6,732 +2.6% | $86,840 |
| 2022 | $6,563 -2.8% | $86,840 |
| 2021 | $6,756 -10.3% | $86,840 +2% |
| 2020 | $7,532 +10.2% | $85,160 |
| 2019 | $6,835 -0.4% | $85,160 |
| 2018 | $6,861 +3.2% | $85,160 +11.5% |
| 2017 | $6,646 +4.9% | $76,380 |
| 2016 | $6,333 | $76,380 |
| 2015 | $6,333 +11.1% | $76,380 +15% |
| 2014 | $5,702 +1.1% | $66,400 |
| 2013 | $5,640 +1.3% | $66,400 |
| 2012 | $5,567 +1.3% | $66,400 -2.8% |
| 2011 | $5,498 +0% | $68,320 |
| 2010 | $5,496 +0.8% | $68,320 |
| 2009 | $5,453 -5.3% | $68,320 -11.3% |
| 2008 | $5,756 +1.9% | $77,010 |
| 2007 | $5,646 +0.5% | $77,010 |
| 2006 | $5,618 +8.8% | $77,010 +7.3% |
| 2005 | $5,163 +7.4% | $71,760 |
| 2004 | $4,808 +2.5% | $71,760 |
| 2003 | $4,689 +15.3% | $71,760 +5.2% |
| 2002 | $4,068 -45.9% | $68,220 |
| 2001 | $7,518 -3.3% | $68,220 |
| 2000 | $7,777 | $68,220 |
Find assessor info on the county website
Neighborhood: 44126
Nearby homes
- $435,4004 bd3 ba2k sqft5300 Kings Hwy, Fairview Park, OH 44126Off Market
- $407,2004 bd2 ba2.1k sqft5280 Kings Hwy, Fairview Park, OH 44126Off Market
- $280,4003 bd1 ba1.8k sqft5301 Sherwood Dr, Fairview Park, OH 44126Off Market
- $419,9004 bd2 ba1.9k sqft5310 Kings Hwy, Fairview Park, OH 44126Off Market
- $273,3003 bd1 ba1.8k sqft5281 Sherwood Dr, Fairview Park, OH 44126Off Market
- $451,1004 bd3 ba2.3k sqft21410 Queen Anns Way, Fairview Park, OH 44126Off Market
- $410,8004 bd3 ba2.2k sqft5321 Sherwood Dr, Fairview Park, OH 44126Off Market
- $465,0005 bd3 ba2.5k sqft21400 Queen Anns Way, Fairview Park, OH 44126Off Market
Nearby schools
GreatSchools rating
- 8/10Gilles-Sweet Elementary SchoolGrades: K-5Distance: 1 mi
- 7/10Lewis F Mayer Middle SchoolGrades: 6-8Distance: 0.9 mi
- 7/10Fairview High SchoolGrades: 9-12Distance: 0.9 mi
Schools provided by the listing agent
- District: Fairview Park CSD - 1814
Source: MLS Now. This data may not be complete. We recommend contacting the local school district to confirm school assignments for this home.
Get a cash offer in 3 minutes
Find out how much your home could sell for in as little as 3 minutes with a no-obligation cash offer.
Estimated market value
$430,700
Get a cash offer in 3 minutes
Find out how much your home could sell for in as little as 3 minutes with a no-obligation cash offer.
Estimated market value
$430,700
- Ohio
- Cuyahoga County
- Fairview Park
- 44126
- 5290 Kings Hwy
Nearby cities
Nearby zip codes
Other Fairview Park Topics
