Skip main navigation
Closed
  • $1,800,000

    5290 Lake Forrest Dr, Sandy Springs, GA 30342

    4beds
    4,059sqft
    Single Family Residence, Residential
    Built in 2024
    0.92 Acres Lot
    $1,806,500 Zestimate®
    $443/sqft
    $5,953 Estimated rent

    Home value

    $1,806,500

    $1.63M - $2.01M

    $5,953/mo

    Zestimate® history
    Loading
    Loading...

    Owner options

    List your home for rent

    $5,953/mo

    Rent Zestimate®

    Find your next renter with Zillow Rental Manager. Plus, with online applications, you can quickly screen prospective tenants – for free.

    Learn more

    $5,953/mo

    Rent Zestimate®

    Refinance and save

    $8,900/mo

    Est. payment

    Refinancing to a lower rate could help reduce your monthly payments and save thousands over the life of the loan.

    See today's rates

    $8,900/mo

    Est. payment

    Explore your selling options

    Work with a Zillow partner agent

    Leverage their expertise and Zillow's premium Showcase listings to get your home seen by more buyers.

    Get started

    List with your own agent

    Get your home in front of millions of buyers by listing it on Zillow.

    Learn how to do it

    Sell it yourself

    Take full control of how buyers see your home on Zillow by listing For Sale by Owner (FSBO).

    List your home

    What's special

    Designer fixtures and finishesFlooded with natural lightLight-filled interiorsStunning hardwood floorsDedicated office spaceExpansive floor-to-ceiling windowsPrivate outdoor balcony
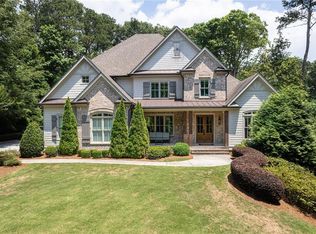
    Experience Elevated Living in this Bongers Home Builders Masterpiece. This striking architectural gem harmoniously blends modern and contemporary design elements to deliver a one-of-a-kind living experience, surrounded by serene views and flooded with natural light. Boasting four bedrooms and 4.5 bathrooms, this home offers sophisticated, open spaces that seamlessly integrate with the surrounding landscape. Expansive floor-to-ceiling windows invite nature indoors, creating a tranquil atmosphere while showcasing the stunning hardwood floors that stretch throughout the home. Designed with intention, the multi-level layout captures scenic views from every angle, while designer fixtures and finishes highlight the luxurious yet functional flow of each space. The open-concept main level features a sleek kitchen with a spacious walk-in pantry, overlooking both the family room and dining area, making it perfect for entertaining. A powder room is conveniently located near the front entry, while a private guest bedroom suite provides a serene retreat. Upstairs, you'll find the primary suite alongside two additional en-suite bedrooms, offering both privacy and comfort. A game room, dedicated office space and generous laundry room complete the upper level, adding flexibility and functionality to the home. Step onto the private outdoor balcony to enjoy your own peaceful retreat, or revel in the feeling of living in a modern treehouse with light-filled interiors that evoke a sense of calm and serenity. Located in highly desirable Sandy Springs, this home is minutes from Chastain Park, the heart of Buckhead, 400, I-75, and the best shopping, dining, and entertainment the area has to offer.

    Zillow last checked:

    Listing updated:

    Listing Provided by:

    Amanda Nichols,

    Atlanta Fine Homes Sotheby's International 404-237-5000,

    TRACY PATTERSON,

    Atlanta Fine Homes Sotheby's International

    Bought with:

    Anne Herring, 349334

    Real Broker, LLC.

    Source: FMLS GA,MLS#: 7466324MLS Logo

    Facts & features

    Interior

    Bedrooms & bathrooms
    • Bedrooms: 4
    • Bathrooms: 5
    • Full bathrooms: 4
    • 1/2 bathrooms: 1
    • Main level bathrooms: 1
    • Main level bedrooms: 1
    Primary bedroom
    • Features: Other
    • Level: Other
    Bedroom
    • Features: Other
    Primary bathroom
    • Features: Double Vanity, Separate Tub/Shower, Other
    Dining room
    • Features: Open Concept
    Kitchen
    • Features: Breakfast Bar, Kitchen Island, Pantry Walk-In, Stone Counters, View to Family Room
    Heating
    • Central, Forced Air, Zoned
    Cooling
    • Central Air, Zoned
    Appliances
    • Included: Dishwasher, Disposal, Double Oven, Gas Cooktop, Gas Oven, Gas Range, Gas Water Heater, Microwave, Range Hood, Refrigerator
    • Laundry: Laundry Room, Sink, Upper Level
    Features
    • Crown Molding, Double Vanity, Entrance Foyer, High Ceilings, High Ceilings 10 ft Main, High Ceilings 10 ft Upper, His and Hers Closets, Walk-In Closet(s), Wet Bar
    • Flooring: Ceramic Tile, Hardwood
    • Basement: Driveway Access,Exterior Entry,Interior Entry
    • Number of fireplaces: 1
    • Fireplace features: Family Room
    • Common walls with other units/homes: No Common Walls
    Interior area
    • Total structure area: 4,059
    • Total interior livable area: 4,059 sqft

    Property

    Parking
    • Total spaces: 5
    • Parking features: Attached, Carport, Covered, Drive Under Main Level, Garage, Garage Door Opener, Garage Faces Front
    • Garage spaces: 3
    • Carport spaces: 2
    • Covered spaces: 5
    Accessibility
    • Accessibility features: None
    Features
    • Levels: Three Or More
    • Patio & porch: Covered, Front Porch, Rear Porch
    • Exterior features: Lighting, Private Yard, Rain Gutters
    • Pool features: None
    • Spa features: None
    • Fencing: None
    • Has view: Yes
    • View description: Trees/Woods
    • Waterfront features: None
    • Body of water: None
    Lot
    • Size: 0.92 Acres
    • Dimensions: 247x189x102x215x600
    • Features: Irregular Lot, Sloped, Wooded
    Details
    • Additional structures: None
    • Parcel number: 17 0121 LL0868
    • Other equipment: None
    • Horse amenities: None

    Construction

    Type & style
    • Home type: SingleFamily
    • Architectural style: Contemporary,Modern
    • Property subtype: Single Family Residence, Residential
    Materials
    • Brick, Cement Siding
    • Foundation: Slab
    • Roof: Other
    Condition
    • New Construction
    • New construction: Yes
    • Year built: 2024
    Details
    • Warranty included: Yes

    Utilities & green energy

    • Electric: 220 Volts in Garage
    • Sewer: Septic Tank
    • Water: Public
    • Utilities for property: Cable Available, Electricity Available, Natural Gas Available, Phone Available, Water Available
    Green energy
    • Energy efficient items: Doors, Windows
    • Energy generation: None

    Community & neighborhood

    Security
    • Security features: None
    Community
    • Community features: Fitness Center, Golf, Near Schools, Near Shopping, Park, Pickleball, Playground, Pool, Restaurant, Stable(s), Swim Team, Tennis Court(s)
    Location
    • Region: Sandy Springs
    • Subdivision: North Chastain

    Other

    Other facts
    • Road surface type: Paved

    Price history

    DateEventPrice
    12/30/2024Sold$1,800,000-9.8%$443/sqft
    Source: FMLS GA #7466324 Report a problem
    12/11/2024Pending sale$1,995,000$492/sqft
    Source: FMLS GA #7466324 Report a problem
    10/24/2024Listed for sale$1,995,000+446.6%$492/sqft
    Source: FMLS GA #7466324 Report a problem
    3/21/2022Sold$365,000-17%$90/sqft
    Source: FMLS GA #6851050 Report a problem
    1/5/2022Pending sale$440,000$108/sqft
    Source: FMLS GA #6851050 Report a problem
    9/24/2021Price change$440,000-2.2%$108/sqft
    Source: FMLS GA #6851050 Report a problem
    8/30/2021Price change$450,000-9.1%$111/sqft
    Source: FMLS GA #6851050 Report a problem
    7/21/2021Price change$495,000-10%$122/sqft
    Source: FMLS GA #6851050 Report a problem
    3/9/2021Listed for sale$550,000+266.7%$136/sqft
    Source: FMLS GA #6851050 Report a problem
    11/17/2016Sold$150,000-67.9%$37/sqft
    Source: Public Record Report a problem
    3/18/2008Sold$468,000$115/sqft
    Source: Public Record Report a problem

    Public tax history

    YearProperty taxesTax assessment
    2024$3,400 -38.4%$110,200 -38.2%
    2023$5,518 +21.7%$178,440 +22.2%
    2022$4,532 +4.2%$146,000 +6.9%
    2021$4,351 +108.8%$136,560 +84.9%
    2020$2,084 +5.4%$73,840 +1.8%
    2019$1,977 $72,560 +20.9%
    2018$1,977 $60,000
    2017$1,977 -2.8%$60,000 -45.3%
    2016$2,034 -0.4%$109,680 +82.8%
    2015$2,042 +13.2%$60,000
    2014$1,805 $60,000 -44.2%
    2013-- $107,560
    2012-- $107,560 +646.9%
    2011-- $14,400 -86.6%
    2010$3,087 -12.4%$107,560
    2009$3,524 -13%$107,560
    2008$4,053 +13%$107,560
    2007$3,587 $107,560

    Find assessor info on the county website

    Neighborhood: 30342

    Nearby schools

    GreatSchools rating
    Schools provided by the listing agent
    • Elementary: Heards Ferry
    • Middle: Ridgeview Charter
    • High: Riverwood International Charter

    Source: FMLS GA. This data may not be complete. We recommend contacting the local school district to confirm school assignments for this home.

    Get a cash offer in 3 minutes
    Find out how much your home could sell for in as little as 3 minutes with a no-obligation cash offer.
    Estimated market value
    $1,806,500
    Get a cash offer in 3 minutes
    Find out how much your home could sell for in as little as 3 minutes with a no-obligation cash offer.
    Estimated market value
    $1,806,500