Skip main navigation
Sold for $329,500
  • $329,500

    5290 Long Ln, Louisa, VA 23093

    3beds
    1,248sqft
    Single Family Residence
    Built in 1984
    3.45 Acres Lot
    $331,700 Zestimate®
    $264/sqft
    $2,142 Estimated rent

    Home value

    $331,700

    $315,000 - $348,000

    $2,142/mo

    Zestimate® history
    Loading
    Loading...

    Owner options

    List your home for rent

    $2,142/mo

    Rent Zestimate®

    Find your next renter with Zillow Rental Manager. Plus, with online applications, you can quickly screen prospective tenants – for free.

    Learn more

    $2,142/mo

    Rent Zestimate®

    Refinance and save

    $1,911/mo

    Est. payment

    Refinancing to a lower rate could help reduce your monthly payments and save thousands over the life of the loan.

    See today's rates

    $1,911/mo

    Est. payment

    Explore your selling options

    Work with a Zillow partner agent

    Leverage their expertise and Zillow's premium Showcase listings to get your home seen by more buyers.

    Get started

    List with your own agent

    Get your home in front of millions of buyers by listing it on Zillow.

    Learn how to do it

    Sell it yourself

    Take full control of how buyers see your home on Zillow by listing For Sale by Owner (FSBO).

    List your home

    What's special

    Newer vinyl sidingBeautiful bamboo flooring throughoutNew shower doorNew water heaterWhole-house water filtration system
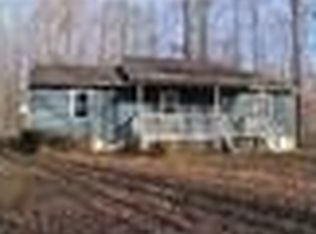
    Welcome home to peaceful country living on 3.5 picturesque, park-like acres in Louisa! This charming 3-bedroom, 1-bath home offers the perfect blend of comfort, privacy, and convenience with easy access to Rt. 64 for an easy commute. Step inside to an inviting open-concept living and kitchen area featuring beautiful bamboo flooring throughout, creating a warm and welcoming living space. This well-maintained home has been thoughtfully updated with newer vinyl siding, a roof that's only 4 years old, a new water heater, new gutters with gutter guards, a whole-house water filtration system, and a new shower door. One of the home's standout features is the fully paid-off solar panel system, allowing the new owner to enjoy the benefits of energy efficiency and potential savings on utility costs without the expense of a solar loan or lease. Surrounded by 3.5 beautiful, park-like acres, you'll have plenty of room to relax, garden, entertain, or simply enjoy the peaceful setting. If you're looking for country living with modern updates and convenient access to major highways, this property is a must-see. Schedule your showing today and experience all it has to offer.

    Zillow last checked:

    Listing updated:

    Listed by:

    Kathy Carmichael 804-683-0011,

    ERA Woody Hogg & Assoc

    Bought with:

    Melinda Finnegan, 0225260161

    ERA Woody Hogg & Assoc

    Source: CVRMLS,MLS#: 2620339MLS LogoOriginating MLS: Central Virginia Regional MLS

    Facts & features

    Interior

    Bedrooms & bathrooms
    • Bedrooms: 3
    • Bathrooms: 1
    • Full bathrooms: 1
    Primary bedroom
    • Description: Bamboo, Closet, Ceiling Fan
    • Level: First
    • Dimensions: 14.5 x 11.1
    Bedroom 2
    • Description: Bamboo, Closet, Ceiling Fan
    • Level: First
    • Dimensions: 14.3 x 11.2
    Bedroom 3
    • Description: Bamboo, Closet, Ceiling Fan
    • Level: First
    • Dimensions: 12.6 x 11.1
    Family room
    • Description: Bamboo flooring, CF
    • Level: First
    • Dimensions: 19.6 x 11.1
    Other
    • Description: Tub & Shower
    • Level: First
    Kitchen
    • Description: Bamboo, SS, tile countertops
    • Level: First
    • Dimensions: 19.6 x 136.0
    Laundry
    • Description: Washer, dryer, water softener
    • Level: First
    • Dimensions: 10.0 x 4.10
    Heating
    • Electric, Heat Pump
    Cooling
    • Central Air
    Appliances
    • Included: Dryer, Dishwasher, Electric Cooking, Electric Water Heater, Refrigerator, Range Hood, Washer
    Features
    • Bedroom on Main Level, Ceiling Fan(s), Recessed Lighting, Tile Countertop, Tile Counters
    • Flooring: Bamboo, Tile
    • Basement: Crawl Space
    • Attic: Access Only
    Interior area
    • Total interior livable area: 1,248 sqft
    • Finished area above ground: 1,248
    • Finished area below ground: 0

    Property

    Parking
    • Parking features: Driveway, Unpaved
    • Has uncovered spaces: Yes
    Features
    • Levels: One
    • Stories: 1
    • Patio & porch: Stoop
    • Exterior features: Out Building(s), Unpaved Driveway
    • Pool features: None
    • Fencing: None
    Lot
    • Size: 3.45 Acres
    Details
    • Additional structures: Outbuilding
    • Parcel number: 230330
    • Zoning description: A-1

    Construction

    Type & style
    • Home type: SingleFamily
    • Architectural style: Ranch
    • Property subtype: Single Family Residence
    Materials
    • Frame, Vinyl Siding
    Condition
    • Resale
    • New construction: No
    • Year built: 1984

    Utilities & green energy

    • Sewer: Septic Tank
    • Water: Well
    Green energy
    • Energy efficient items: Solar Panel(s)
    • Energy generation: Solar

    Community & HOA

    Community
    • Subdivision: Shannon Hills
    Location
    • Region: Louisa

    Financial & listing details

    • Price per square foot: $264/sqft
    • Tax assessed value: $272,400
    • Annual tax amount: $1,443
    • Date on market: 8/24/2026
    • Ownership: Individuals
    • Ownership type: Sole Proprietor

    Price history

    DateEventPrice
    8/26/2026Sold$329,500+0.2%$264/sqft
    Source: CVRMLS #2620339 Report a problem
    7/30/2026Pending sale$329,000$264/sqft
    Source: CVRMLS #2620339 Report a problem
    7/27/2026Listed for sale$329,000+29%$264/sqft
    Source: CVRMLS #2620339 Report a problem
    5/31/2022Sold$255,000+6.3%$204/sqft
    Source: Public Record Report a problem
    5/16/2022Pending sale$239,900$192/sqft
    Source: CAAR #630053 Report a problem
    5/12/2022Listed for sale$239,900+147.6%$192/sqft
    Source: CAAR #630053 Report a problem
    1/8/2014Sold$96,900$78/sqft
    Source: Public Record Report a problem
    11/21/2013Listed for sale$96,900-9.3%$78/sqft
    Source: Monticello Country Realtors #515794 Report a problem
    6/18/2013Sold$106,803-41.6%$86/sqft
    Source: Public Record Report a problem
    8/1/2006Sold$183,000$147/sqft
    Source: Public Record Report a problem

    Public tax history

    YearProperty taxesTax assessment
    2025$1,365 +7%$257,500 +7%
    2024$1,276 +3.3%$240,700 +3.3%
    2023$1,234 +23.8%$232,900 +23.8%
    2022$997 $188,100 +12.7%
    2021-- $166,900 +3.5%
    2020-- $161,200 -2.7%
    2019$878 +7.8%$165,700 +11.1%
    2018$815 $149,200 -1.6%
    2017$815 $151,600 +3.6%
    2016-- $146,400 +3.6%
    2015-- $141,300 -1.3%
    2014-- $143,100 +1.1%
    2013-- $141,600 -2%
    2012-- $144,500 -2.6%
    2011-- $148,300 -5.4%
    2010-- $156,700 -9.1%
    2009$913 +25.5%$172,300 +25.5%
    2008$728 $137,300
    2007-- $137,300 +34.6%
    2006-- $102,000
    2005-- $102,000
    2004$602 $102,000 +23.5%
    2003-- $82,600
    2002-- $82,600
    2001$570 $82,600
    Find assessor info on the county website

    Neighborhood: 23093

    Nearby schools

    GreatSchools rating
    Schools provided by the listing agent
    • Elementary: Goochland
    • Middle: Goochland
    • High: Goochland

    Source: CVRMLS. This data may not be complete. We recommend contacting the local school district to confirm school assignments for this home.

    Get a cash offer in 3 minutes
    Find out how much your home could sell for in as little as 3 minutes with a no-obligation cash offer.
    Estimated market value
    $331,700
    Get a cash offer in 3 minutes
    Find out how much your home could sell for in as little as 3 minutes with a no-obligation cash offer.
    Estimated market value
    $331,700