New Construction home on oversized lot with no front or rear neighbors just minutes from Downtown Mt. Dora and the 429. This all concrete block constructed, one-story layout with a front porch optimizes living space with an open concept kitchen overlooking the living area, dining room, and back lanai. Enjoy Timberwalk's Pool, Playgrounds, Walking Trails, oversized lots and abundance of green space. This energy efficient new home includes our "Home Is Connected" Smart Home package as well as a full Builder Warranty. Photos are of similar model but not that of exact home. Contact the sales rep today for more information and to schedule an appointment today!!
Sold for $353,994
Street View
$353,994
5290 MAHOGANY DRIVE, MOUNT DORA, FL 32757
3beds
1,672sqft
Single Family Residence
Built in 2023
7,707 Square Feet Lot
$353,900 Zestimate®
$212/sqft
$2,237 Estimated rent
Home value
$353,900
$336,000 - $372,000
$2,237/mo
Zestimate® history
Owner options
List your home for rent
$2,237/mo
Rent Zestimate®
Find your next renter with Zillow Rental Manager. Plus, with online applications, you can quickly screen prospective tenants – for free.
$2,237/mo
Rent Zestimate®
Refinance and save
$2,447/mo
Est. payment
Refinancing to a lower rate could help reduce your monthly payments and save thousands over the life of the loan.
$2,447/mo
Est. payment
Explore your selling options
Work with a Zillow partner agent
Leverage their expertise and Zillow's premium Showcase listings to get your home seen by more buyers.
Get startedList with your own agent
Get your home in front of millions of buyers by listing it on Zillow.
Learn how to do itSell it yourself
Take full control of how buyers see your home on Zillow by listing For Sale by Owner (FSBO).
List your homeWhat's special
Oversized lotsWalking trailsOversized lotOpen concept kitchen
Zillow last checked:
Listing updated:
Listed by:
Paul King 407-519-3940,
DR HORTON REALTY OF CENTRAL FLORIDA LLC 407-250-7299
Bought with:
Shella Jean O'Brien, 0477533
BHHS FLORIDA REALTY
Source: Stellar MLS,MLS#: O6166491 Originating MLS: Orlando Regional
Originating MLS: Orlando Regional
Facts & features
Interior
Bedrooms & bathrooms
- Bedrooms: 3
- Bathrooms: 2
- Full bathrooms: 2
Primary bedroom
- Features: Walk-In Closet(s)
- Level: First
Bathroom 2
- Level: First
Bathroom 3
- Level: First
Dining room
- Level: First
Kitchen
- Level: First
Living room
- Level: First
Heating
- Electric, Heat Pump
Cooling
- Central Air
Appliances
- Included: Dishwasher, Exhaust Fan
- Laundry: Laundry Room
Features
- Open Floorplan, Primary Bedroom Main Floor, Solid Surface Counters, Split Bedroom, Thermostat, Walk-In Closet(s)
- Flooring: Carpet, Ceramic Tile, Concrete
- Doors: Sliding Doors
- Windows: Window Treatments
- Has fireplace: No
Interior area
- Total structure area: 1,672
- Total interior livable area: 1,672 sqft
Property
Parking
- Total spaces: 2
- Parking features: Garage - Attached
- Attached garage spaces: 2
Features
- Levels: One
- Stories: 1
- Exterior features: Lighting, Sidewalk, Sprinkler Metered
Lot
- Size: 7,707 Square Feet
Details
- Parcel number: 271927001000000400
- Special conditions: None
Construction
Type & style
- Home type: SingleFamily
- Property subtype: Single Family Residence
Materials
- Block
- Foundation: Slab
- Roof: Shingle
Condition
- Completed
- New construction: Yes
- Year built: 2023
Utilities & green energy
- Sewer: Public Sewer
- Water: None
- Utilities for property: BB/HS Internet Available, Electricity Connected, Public, Sprinkler Recycled, Street Lights, Water Connected
Community & HOA
Community
- Pet fee: $0 monthly
- Subdivision: TIMBERWALK PH I
HOA
- Has HOA: Yes
- HOA fee: $86 monthly
- HOA name: Access Residential Management
Location
- Region: Mount Dora
Financial & listing details
- Price per square foot: $212/sqft
- Annual tax amount: $846
- Date on market: 12/27/2023
- Listing terms: Cash,Conventional,FHA,USDA Loan,VA Loan
- Ownership: Fee Simple
- Total actual rent: 0
- Electric utility on property: Yes
- Road surface type: Asphalt
Price history
| Date | Event | Price |
|---|---|---|
| 1/25/2024 | Sold | $353,994$212/sqft |
Source:  Stellar MLS #O6166491 Report a problem Stellar MLS #O6166491 Report a problem | ||
| 12/28/2023 | Pending sale | $353,994$212/sqft |
Source: Stellar MLS #O6166491 Report a problem | ||
| 12/27/2023 | Listed for sale | $353,994$212/sqft |
Source: Stellar MLS #O6166491 Report a problem | ||
| 12/16/2023 | Pending sale | $353,994-0.9%$212/sqft |
Source:  DR Horton Report a problem DR Horton Report a problem | ||
| 12/12/2023 | Listed for sale | $357,269$214/sqft |
Source: DR Horton Report a problem | ||
Public tax history
Tax history is unavailable.
Neighborhood: 32757
Nearby homes
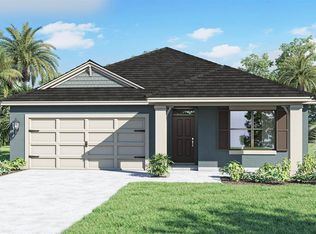
- $392,9904 bd2 ba1.8k sqft5286 Mahogany Dr, Mount Dora, FL 32757Sold
- $455,9905 bd3 ba2.6k sqft5294 Mahogany Dr, Mount Dora, FL 32757Sold

- $431,4905 bd2 ba2.6k sqft5282 Mahogany Dr, Mount Dora, FL 32757Sold
- $393,9904 bd2 ba1.8k sqft5298 Mahogany Dr, Mount Dora, FL 32757Sold
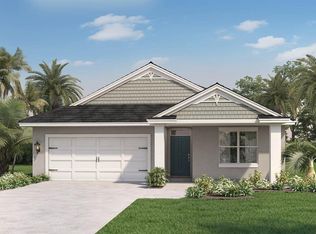
- $456,4904 bd4 ba2.7k sqft5278 Mahogany Dr, Mount Dora, FL 32757Sold
- $424,9905 bd3 ba2k sqft5302 Mahogany Dr, Mount Dora, FL 32757Sold
- $380,0003 bd2 ba1.6k sqft5301 Greenheart Ave, Mount Dora, FL 32757Sold
- $374,9904 bd2 ba1.6k sqft5279 Mahogany Dr, Mount Dora, FL 32757Sold
Nearby schools
GreatSchools rating
- 7/10Sorrento Elementary SchoolGrades: PK-5Distance: 2.7 mi
- 4/10Mt. Dora Middle SchoolGrades: 6-8Distance: 2.3 mi
- 5/10Mt. Dora High SchoolGrades: 9-12Distance: 2.6 mi
Get a cash offer in 3 minutes
Find out how much your home could sell for in as little as 3 minutes with a no-obligation cash offer.
Estimated market value
$353,900
Get a cash offer in 3 minutes
Find out how much your home could sell for in as little as 3 minutes with a no-obligation cash offer.
Estimated market value
$353,900
- Florida
- Lake County
- Mount Dora
- 32757
- 5290 MAHOGANY DRIVE
Nearby cities
Nearby zip codes
Other Mount Dora Topics
