Skip main navigation
Pending
  • $360,000

    5290 Parkside Ct, Hamilton, OH 45011

    3beds
    1,660sqft
    : 
    $2,427/mo
    Get pre-qualified
    Single Family Residence
    Built in 2000
    0.25 Acres Lot
    $-- Zestimate®
    $217/sqft
    $-- HOA

    What's special

    Soaring vaulted ceilingsOne-floor livingThree generously sized bedroomsFull basementPrivate backyard
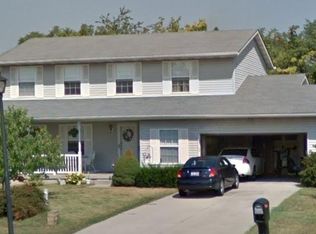
    Enjoy the ease of one-floor living with all the modern comforts in this beautifully maintained ranch in desirable Parkside Estates! Move-in ready and meticulously cared for, this home offers a spacious living room with soaring vaulted ceilings, an open kitchen with counter bar, and an adjoining dining area with walkout to a private backyard. Three generously sized bedrooms include a primary suite with a walk-in closet and private en-suite bath. The full basement offers endless potential and could nearly double the home's finished living space with your personal touches. Major updates provide peace of mind, including a new furnace (2023), A/C (2015), water heater (2017), plus a chimney inspection completed in 2026. A wonderful combination of comfort, convenience, and opportunity!
    40 days
    |
    103
    |
    3
    |

    Likely to sell faster than

    Zillow last checked:

    Listing updated:

    Listed by:

    Leslie J Graham 513-609-9188,

    Coldwell Banker Realty 513-891-8500,

    Luke R Luther 513-340-8220,

    Coldwell Banker Realty

    Source: Cincy MLS,MLS#: 1886743MLS LogoOriginating MLS: Cincinnati Area Multiple Listing Service

      Facts & features

      Interior

      Bedrooms & bathrooms
      • Bedrooms: 3
      • Bathrooms: 2
      • Full bathrooms: 2
      Primary bedroom
      • Features: Bath Adjoins, Wall-to-Wall Carpet, Fireplace, Window Treatment
      • Level: First
      • Area: 238
      • Dimensions: 17 x 14
      Bedroom 2
      • Level: First
      • Area: 120
      • Dimensions: 12 x 10
      Bedroom 3
      • Level: First
      • Area: 100
      • Dimensions: 10 x 10
      Bedroom 4
      • Area: 0
      • Dimensions: 0 x 0
      Bedroom 5
      • Area: 0
      • Dimensions: 0 x 0
      Primary bathroom
      • Features: Shower, Tile Floor
      Bathroom 1
      • Features: Full
      • Level: First
      Bathroom 2
      • Features: Full
      • Level: First
      Dining room
      • Features: Chair Rail, Laminate Floor, Chandelier, Walkout, Window Treatment
      • Level: First
      • Area: 120
      • Dimensions: 12 x 10
      Family room
      • Area: 0
      • Dimensions: 0 x 0
      Kitchen
      • Features: Pantry, Counter Bar, Window Treatment, Wood Cabinets, Laminate Floor
      • Area: 195
      • Dimensions: 15 x 13
      Living room
      • Features: Wall-to-Wall Carpet, Fireplace, Window Treatment
      • Area: 323
      • Dimensions: 19 x 17
      Office
      • Area: 0
      • Dimensions: 0 x 0
      Heating
      • Forced Air, Gas
      Cooling
      • Central Air
      Appliances
      • Included: Dishwasher, Dryer, Oven/Range, Refrigerator, Washer, Gas Water Heater
      Features
      • Vaulted Ceiling(s), Ceiling Fan(s), Recessed Lighting
      • Windows: Vinyl, Insulated Windows
      • Basement: Full,Unfinished
      • Number of fireplaces: 1
      • Fireplace features: Wood Burning, Living Room, Master Bedroom
      Interior area
      • Total structure area: 1,660
      • Total interior livable area: 1,660 sqft
      Video & virtual tour

      Property

      Parking
      • Total spaces: 2
      • Parking features: Off Street, Driveway, Garage Door Opener
      • Attached garage spaces: 2
      • Has uncovered spaces: Yes
      Features
      • Levels: One
      • Stories: 1
      Lot
      • Size: 0.25 Acres
      • Features: Less than .5 Acre
      • Topography: Level
      Details
      • Parcel number: A0300085000062
      • Zoning description: Residential
      • Other equipment: Sump Pump

      Construction

      Type & style
      • Home type: SingleFamily
      • Architectural style: Ranch
      • Property subtype: Single Family Residence
      Materials
      • Brick, Vinyl Siding
      • Foundation: Concrete Perimeter
      • Roof: Shingle
      Condition
      • New construction: No
      • Year built: 2000

      Utilities & green energy

      • Gas: Natural
      • Sewer: Public Sewer
      • Water: Public

      Community & HOA

      Community
      • Security: Smoke Alarm
      HOA
      • Has HOA: No
      Location
      • Region: Hamilton

      Financial & listing details

      • Price per square foot: $217/sqft
      • Tax assessed value: $258,980
      • Annual tax amount: $2,754
      • Date on market: 7/16/2026
      • Listing terms: No Special Financing

        Estimated market value

        Not available

        Estimated sales range

        Not available

        Not available

        Price history

        DateEventPrice
        7/22/2026Pending sale$360,000$217/sqft
        Source: Cincy MLS #1886743 Report a problem
        7/16/2026Listed for sale$360,000+116.2%$217/sqft
        Source: Cincy MLS #1886743 Report a problem
        7/8/2014Sold$166,500-2%$100/sqft
        Source: Cincy MLS #1395114 Report a problem
        6/19/2014Pending sale$169,900$102/sqft
        Source: Coldwell Banker West Shell - Union Centre Regional Office #1395114 Report a problem
        6/12/2014Price change$169,900-2.1%$102/sqft
        Source: Coldwell Banker West Shell - Union Centre Regional Office #1395114 Report a problem
        5/1/2014Price change$173,500-3.1%$105/sqft
        Source: Coldwell Banker West Shell - Union Centre Regional Office #1395114 Report a problem
        3/25/2014Listed for sale$179,000$108/sqft
        Source: Coldwell Banker West Shell #1395114 Report a problem

        Public tax history

        YearProperty taxesTax assessment
        2025$2,754 -43.2%$90,640
        2024$4,848 +58.1%$90,640
        2023$3,067 +6.8%$90,640 +42.7%
        2022$2,872 +14.8%$63,520 +5%
        2021$2,502 -3.3%$60,490
        2020$2,588 +6.4%$60,490 +19.4%
        2019$2,432 +1.6%$50,660
        2018$2,394 -0.9%$50,660
        2017$2,415 -1.3%$50,660 +3.3%
        2016$2,448 +0%$49,020
        2015$2,447 -7.2%$49,020
        2014$2,637 $49,020 +0.7%
        2013$2,637 +4.6%$48,690 +1.9%
        2012$2,522 $47,790 -10%
        2011$2,522 +12.4%$53,085 -1.8%
        2010$2,244 -0.4%$54,034
        2009$2,253 +0.3%$54,034 -5%
        2008$2,245 +1.2%$56,883 +20.2%
        2007$2,219 -2%$47,327
        2006$2,265 +2.3%$47,327
        2005$2,214 -4.2%$47,327 -1.3%
        2004$2,312 +12.2%$47,933
        2003$2,061 +5.6%$47,933
        2002$1,952 +4%$47,933 +15.9%
        2001$1,877 +754.6%$41,367 +1026.6%
        2000$220 $3,672
        Find assessor info on the county website

        Monthly payment

        Est. payment

        Payment breakdown

        Explore the cost of this home by adjusting the details. Changes won't be saved.
        All calculations are estimates and provided by Zillow, Inc. for informational purposes only. Actual amounts may vary.
        HOA fees may include property taxes on listings classified as Co-Ops. Contact the listing agent and/or owner for fee details.
        See how much you could borrow to make a competitive offer.

        Climate risks

        Neighborhood: 45011

        Getting around

        2 / 100
        Car-Dependent
        0 / 100
        No Nearby Transit
        38 / 100
        Somewhat Bikeable

        Nearby schools

        GreatSchools rating

        A local agent can set up tours, give advice and negotiate with sellers.

        A local lender can help you make sure your offer is ready when you are.

        Browse local experts

        Similar homes