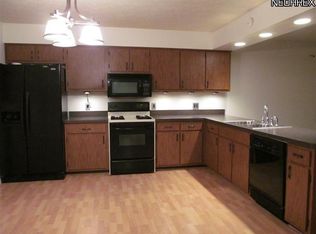
Wonderful Ranch with basement in Brainard Estates! Offering easy and open one floor living. The living room opens to the dining room. Spacious eat in kitchen with all appliances and eating bar. The generous family room features a brick accent wall with wood burning fireplace with blower for optimized heat circulation. The family room opens from the kitchen and leads to the screened patio. The master suite includes a large walk in closet and a full bath with shower. There are two additional bedrooms and a full bath. There is a full basement which offers a large finished rec room, great workshop space and generous storage area with shelves. Relaxing is easy on the covered screened porch overlooking the private and treed back yard. There is a two car attached garage and a storage shed in the backyard. The interior has recently been painted and the house has a new electric box (1/16). The house is fresh and clean and ready to move in.
Sold for $365,000
$365,000
5290 Parkside Trl, Solon, OH 44139
3beds
1,830sqft
SingleFamily
Built in 1982
0.39 Acres Lot
$372,800 Zestimate®
$199/sqft
$2,547 Estimated rent
Home value
$372,800
$343,000 - $403,000
$2,547/mo
Zestimate® history
Owner options
List your home for rent
$2,547/mo
Rent Zestimate®
Find your next renter with Zillow Rental Manager. Plus, with online applications, you can quickly screen prospective tenants – for free.
$2,547/mo
Rent Zestimate®
Refinance and save
$2,681/mo
Est. payment
Refinancing to a lower rate could help reduce your monthly payments and save thousands over the life of the loan.
$2,681/mo
Est. payment
Explore your selling options
Work with a Zillow partner agent
Leverage their expertise and Zillow's premium Showcase listings to get your home seen by more buyers.
Get startedList with your own agent
Get your home in front of millions of buyers by listing it on Zillow.
Learn how to do itSell it yourself
Take full control of how buyers see your home on Zillow by listing For Sale by Owner (FSBO).
List your homeWhat's special
Facts & features
Interior
Bedrooms & bathrooms
- Bedrooms: 3
- Bathrooms: 2
- Full bathrooms: 2
Heating
- Forced air, Gas
Cooling
- Central
Appliances
- Included: Dishwasher, Range / Oven, Refrigerator
Features
- Has fireplace: Yes
Interior area
- Total interior livable area: 1,830 sqft
Property
Parking
- Total spaces: 2
- Parking features: Garage - Attached
Features
- Exterior features: Other, Wood
Lot
- Size: 0.39 Acres
Details
- Parcel number: 95109017
Construction
Type & style
- Home type: SingleFamily
Materials
- Frame
- Foundation: Slab
- Roof: Asphalt
Condition
- Year built: 1982
Community & HOA
Location
- Region: Solon
Financial & listing details
- Price per square foot: $199/sqft
- Tax assessed value: $315,500
- Annual tax amount: $6,043
Price history
| Date | Event | Price |
|---|---|---|
| 5/5/2026 | Sold | $365,000+78%$199/sqft |
Source: Public Record Report a problem | ||
| 5/23/2016 | Sold | $205,000-6.8%$112/sqft |
Source: Public Record Report a problem | ||
| 4/8/2016 | Pending sale | $219,900$120/sqft |
Source: RE/MAX Haven Realty #3779528 Report a problem | ||
| 2/5/2016 | Listed for sale | $219,900$120/sqft |
Source: RE/MAX Haven Realty #3779528 Report a problem | ||
Public tax history
| Year | Property taxes | Tax assessment |
|---|---|---|
| 2025 | $6,043 +0% | $110,430 |
| 2024 | $6,043 +1.4% | $110,430 +24% |
| 2023 | $5,957 +0.2% | $89,040 |
| 2022 | $5,945 +1.2% | $89,040 |
| 2021 | $5,877 +7.9% | $89,040 +18% |
| 2020 | $5,446 +1% | $75,460 |
| 2019 | $5,392 +14.2% | $75,460 |
| 2018 | $4,722 +1.6% | $75,460 +7.5% |
| 2017 | $4,648 +1% | $70,220 |
| 2016 | $4,603 | $70,220 |
| 2015 | $4,603 +25.5% | $70,220 +12% |
| 2014 | $3,667 +1.4% | $62,690 |
| 2013 | $3,615 +3.6% | $62,690 |
| 2012 | $3,491 -5.5% | $62,690 -6.3% |
| 2011 | $3,696 0% | $66,920 |
| 2010 | $3,696 +11% | $66,920 |
| 2009 | $3,329 -1.3% | $66,920 -4% |
| 2008 | $3,371 +2.5% | $69,720 |
| 2007 | $3,289 -12.5% | $69,720 |
| 2006 | $3,757 +6.4% | $69,720 +12.5% |
| 2005 | $3,533 +13.4% | $61,950 |
| 2004 | $3,116 +2.5% | $61,950 |
| 2003 | $3,039 +4.2% | $61,950 +7% |
| 2002 | $2,916 -44.1% | $57,890 |
| 2001 | $5,222 +8.2% | $57,890 |
| 2000 | $4,828 | $57,890 |
Find assessor info on the county website
Neighborhood: 44139
Nearby homes
- $381,1003 bd1 ba1.6k sqft5285 Parkside Trl, Solon, OH 44139Off Market
- $406,1004 bd2 ba2.1k sqft5280 Parkside Trl, Solon, OH 44139Off Market
- $443,5003 bd2 ba2.2k sqft5305 Parkside Trl, Solon, OH 44139Off Market
- $1,500-- bd-- ba-- sqftParkside Blvd, Solon, OH 44139Off Market
- $1,500-- bd-- ba-- sqftParkside Blvd, Solon, OH 44139Off Market
- $1,500-- bd-- ba-- sqftParkside Blvd, Solon, OH 44139Off Market
- $19,100-- bd-- ba-- sqftParkside Blvd, Solon, OH 44139Off Market
- $10,400-- bd-- ba-- sqftParkside Blvd, Solon, OH 44139Off Market
Nearby schools
GreatSchools rating
- 9/10Dorothy E Lewis Elementary SchoolGrades: K-4Distance: 1.5 mi
- 9/10Solon Middle SchoolGrades: 7-9Distance: 3.7 mi
- 10/10Solon High SchoolGrades: 9-12Distance: 3.3 mi
Get a cash offer in 3 minutes
Find out how much your home could sell for in as little as 3 minutes with a no-obligation cash offer.
Estimated market value
$372,800
Get a cash offer in 3 minutes
Find out how much your home could sell for in as little as 3 minutes with a no-obligation cash offer.
Estimated market value
$372,800
- Ohio
- Cuyahoga County
- Solon
- 44139
- 5290 Parkside Trl
