Skip main navigation
Active contingent
  • Price cut: $25K (6/17)
    $700,000

    5290 Pinnacle Ct, Ann Arbor, MI 48108

    2beds
    2,685sqft
    : 
    Loading
    Get pre-qualified
    Condominium
    Built in 2002
    -- sqft lot
    $679,500 Zestimate®
    $261/sqft
    $250/mo HOA

    What's special

    Private wooded backyardExpansive island kitchenPaver walkway and patioCorian countertopsSeparate tubTiled floors and showerInformal eating area
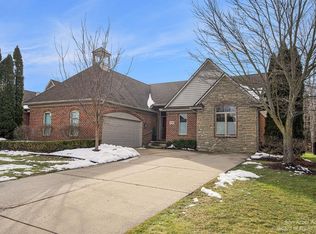
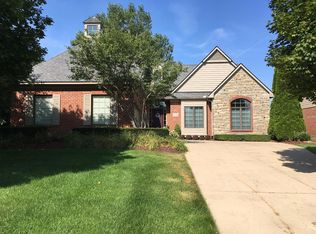
    Beautifully appointed detached condo located in Highpoint at Stonebridge Golf community. The 2-story foyer leads to an elegant great room with vaulted ceilings, a fireplace and opens to the formal dining area. Sunlight floods these rooms from huge windows overlooking the private, wooded backyard. Expansive island kitchen has oak cabinets, Corian countertops, informal eating area, pantry, and tile floors. Head out the door from the kitchen to paver walkway and patio, perfect for al-fresco dining. Main floor primary suite is a haven of luxury with tiled floors & shower, separate tub and large closet/dressing room. The study/flex room, 1/2 bath and laundry round out the convenience of main floor living. Oak hardwood floors throughout the main level living areas including the primary suite. The upper level includes the 2nd bedroom with full bath and sitting room - the perfect guest suite. The unfinished basement has a 1/2 bath and provides the possibility of additional living/ working space and excellent storage. Enjoy the amazing Stonebridge neighborhood with miles of sidewalks and nature trails, a beach and playground and an 18 hole public golf course. Great Ann Arbor location convenient to UM, hospitals, downtown Ann Arbor and Saline.
    67 days
    |
    357
    |
    3
    |

    Zillow last checked:

    Listing updated:

    Listed by:

    Linda Forster 734-320-5050,

    Real Estate One Inc 734-662-8600,

    Robert Ewing 734-216-5955,

    Real Estate One Inc

    Source: MichRIC,MLS#: 26020651MLS Logo

      Facts & features

      Interior

      Bedrooms & bathrooms
      • Bedrooms: 2
      • Bathrooms: 4
      • Full bathrooms: 2
      • 1/2 bathrooms: 2
      • Main level bedrooms: 1
      Heating
      • Forced Air
      Cooling
      • Central Air
      Appliances
      • Included: Dishwasher, Disposal, Double Oven, Dryer, Microwave, Refrigerator, Washer
      • Laundry: None
      Features
      • Ceiling Fan(s)
      • Flooring: Carpet, Ceramic Tile, Wood
      • Windows: Skylight(s), Screens
      • Basement: Full
      • Number of fireplaces: 1
      • Fireplace features: Gas Log
      Interior area
      • Total structure area: 2,685
      • Total interior livable area: 2,685 sqft
      • Finished area below ground: 0

      Property

      Parking
      • Total spaces: 2
      • Parking features: Garage Faces Side, Attached, Garage Door Opener
      • Garage spaces: 2
      Features
      • Stories: 2
      Lot
      • Size: 9,583 Square Feet
      Details
      • Parcel number: L1219230016

      Construction

      Type & style
      • Home type: Condo
      • Architectural style: Contemporary
      • Property subtype: Condominium
      Materials
      • Brick, Stone, Wood Siding
      • Roof: Asphalt,Shingle
      Condition
      • New construction: No
      • Year built: 2002

      Utilities & green energy

      • Sewer: Public Sewer
      • Water: Public

      Community & HOA

      Community
      • Security: Smoke Detector(s), Security System
      • Subdivision: Highpointe at Stonebridge
      HOA
      • Has HOA: Yes
      • Services included: Other, Snow Removal, Maintenance Grounds
      • HOA fee: $250 monthly
      Location
      • Region: Ann Arbor

      Financial & listing details

      • Price per square foot: $261/sqft
      • Tax assessed value: $232,424
      • Annual tax amount: $8,971
      • Date on market: 5/7/2026
      • Listing terms: Cash,Conventional

        Estimated market value

        $679,500

        $646,000 - $713,000

        $3,897/mo

        Price history

        DateEventPrice
        6/22/2026Contingent$700,000$261/sqft
        Source: MichRIC #26020651 Report a problem
        6/17/2026Price change$700,000-3.4%$261/sqft
        Source: MichRIC #26020651 Report a problem
        5/7/2026Listed for sale$725,000+83.1%$270/sqft
        Source: MichRIC #26020651 Report a problem
        3/16/2004Sold$395,900+5.5%$147/sqft
        Source: Public Record Report a problem
        2/10/2003Sold$375,370$140/sqft
        Source: Public Record Report a problem

        Public tax history

        YearProperty taxesTax assessment
        2025$8,717 $327,788 +2.3%
        2024-- $320,465 +9.6%
        2023-- $292,400 +8.4%
        2022-- $269,700 +2.7%
        2021-- $262,500 +1.5%
        2020$7,382 $258,500 +1.7%
        2019-- $254,200 +11.1%
        2018-- $228,900 -1%
        2017-- $231,100 +31.1%
        2016-- $176,248 +0.3%
        2015-- $175,721 +3.2%
        2014-- $170,231
        2013-- $170,231 +2.4%
        2012-- $166,242 +2.7%
        2011-- $161,872 +3%
        2010-- $157,200 -1.4%
        2009-- $159,400 -17.4%
        2008-- $192,900 -1%
        2007-- $194,800 -1.8%
        2005-- $198,400 +0.1%
        2004-- $198,200 +2.3%
        2003-- $193,800 +617.8%
        2002$1,013 +44.3%$27,000 +3.8%
        2001$702 +1.2%$26,000 +30%
        2000$694 $20,000
        1999-- $20,000
        Find assessor info on the county website

        Monthly payment

        Est. payment

        Payment breakdown

        Explore the cost of this home by adjusting the details. Changes won't be saved.
        All calculations are estimates and provided by Zillow, Inc. for informational purposes only. Actual amounts may vary.
        HOA fees may include property taxes on listings classified as Co-Ops. Contact the listing agent and/or owner for fee details.
        Mortgage interest rates are dependent on a number of factors, including credit score, down payment, and repayment length. Interest rate data provided by Zillow Group Marketplace, Inc. as of 1/1/1970 from various mortgage lenders with which we have lead or other similar arrangements; the Estimated Payment is an average of those rates.
        See how much you could borrow to make a competitive offer.

        Climate risks

        Neighborhood: Stonebridge

        Getting around

        2 / 100
        Car-Dependent
        0 / 100
        No Nearby Transit
        33 / 100
        Somewhat Bikeable

        Nearby schools

        GreatSchools rating

        A local agent can set up tours, give advice and negotiate with sellers.

        Browse local experts

        Similar homes