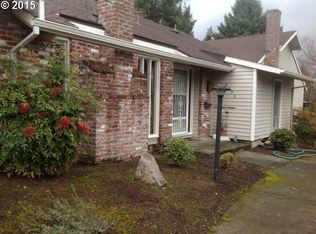
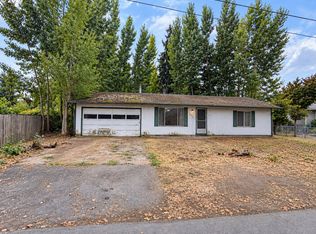
Welcome to wonderful Westbrook, a community like no other. Live the easy care lifestyle in this beautiful and quiet place. Move in ready mid-century home with light filled rooms, hardwood floors, Entry with drop zone, Livingroom w/fireplace, Light and bright eat-in kitchen, 1.5 baths, easy care fenced yard, newer furnace and A/C, & electronic air filter. Attached one car garage with additional parking space. Community features 2 pools, clubhouse for community and private events, community garden, Paths throughout the neighborhood with lush greenspaces. Come visit this lovely home and community.
Active
$324,900
5290 SW Colony Ct, Beaverton, OR 97005
2beds
922sqft
Residential
Built in 1968
2,178 Square Feet Lot
$319,000 Zestimate®
$352/sqft
$560/mo HOA
What's special
Easy care fenced yardLight filled roomsEntry with drop zoneElectronic air filterHardwood floors
- 2 days
- 305
- 18
Likely to sell faster than
Zillow last checked:
Listing updated:
Listed by:
Karen Beers 503-799-8170,
RE/MAX Equity Group
Source: RMLS (OR),MLS#: 566829450
Facts & features
Interior
Bedrooms & bathrooms
- Bedrooms: 2
- Bathrooms: 2
- Full bathrooms: 1
- Partial bathrooms: 1
- Main level bathrooms: 2
Rooms
- Room types: Laundry, Bedroom 2, Dining Room, Family Room, Kitchen, Living Room, Primary Bedroom
Primary bedroom
- Features: Bathroom, Hardwood Floors
- Level: Main
- Area: 132
- Dimensions: 11 x 12
Bedroom 2
- Features: Hardwood Floors
- Level: Main
- Area: 110
- Dimensions: 10 x 11
Kitchen
- Features: Eating Area
- Level: Main
- Area: 110
- Width: 11
Living room
- Features: Fireplace, Hardwood Floors
- Level: Main
- Area: 195
- Dimensions: 13 x 15
Heating
- Forced Air, Fireplace(s)
Cooling
- Central Air
Appliances
- Included: Dishwasher, Disposal, Free-Standing Range, Free-Standing Refrigerator, Washer/Dryer, Gas Water Heater
- Laundry: Laundry Room
Features
- Solar Tube(s), Eat-in Kitchen, Bathroom
- Flooring: Hardwood
- Windows: Vinyl Frames
- Basement: Crawl Space
- Number of fireplaces: 1
- Fireplace features: Wood Burning
Interior area
- Total structure area: 922
- Total interior livable area: 922 sqft
Property
Parking
- Total spaces: 1
- Parking features: Driveway, Garage Door Opener, Attached
- Attached garage spaces: 1
- Has uncovered spaces: Yes
Accessibility
- Accessibility features: Main Floor Bedroom Bath, Minimal Steps, One Level, Accessibility
Features
- Stories: 1
- Patio & porch: Patio
- Fencing: Fenced
Lot
- Size: 2,178 Square Feet
- Features: Level, SqFt 0K to 2999
Details
- Parcel number: R130352
- Other equipment: Air Cleaner
Construction
Type & style
- Home type: SingleFamily
- Architectural style: Traditional
- Property subtype: Residential
- Attached to another structure: Yes
Materials
- Wood Siding
- Foundation: Concrete Perimeter
- Roof: Composition
Condition
- Approximately
- New construction: No
- Year built: 1968
Utilities & green energy
- Gas: Gas
- Sewer: Public Sewer
- Water: Public
- Utilities for property: Cable Connected
Community & HOA
Community
- Subdivision: Westbrook
HOA
- Has HOA: Yes
- Amenities included: Exterior Maintenance, Front Yard Landscaping, Maintenance Grounds, Meeting Room, Pool, Sewer, Trash, Water
- HOA fee: $560 monthly
Location
- Region: Beaverton
Financial & listing details
- Price per square foot: $352/sqft
- Tax assessed value: $335,510
- Annual tax amount: $3,816
- Date on market: 9/30/2026
- Listing terms: Cash,Conventional
- Road surface type: Paved
Estimated market value
$319,000
$303,000 - $335,000
$2,227/mo
Price history
| Date | Event | Price |
|---|---|---|
| 9/30/2026 | Listed for sale | $324,900+188.8%$352/sqft |
Source:  RMLS (OR) #566829450 Report a problem RMLS (OR) #566829450 Report a problem | ||
| 7/26/2012 | Sold | $112,500$122/sqft |
Source: RMLS (OR) #12688074 Report a problem | ||
| 6/9/2012 | Price change | $112,500-2.2%$122/sqft |
Source: The Broker Network, LLC #12688074 Report a problem | ||
| 5/3/2012 | Price change | $115,000+0%$125/sqft |
Source: The Broker Network, LLC #12688074 Report a problem | ||
| 3/15/2012 | Listed for sale | $114,995$125/sqft |
Source: The Broker Network, LLC #12688074 Report a problem | ||
Public tax history
| Year | Property taxes | Tax assessment |
|---|---|---|
| 2025 | $3,816 +4.1% | $173,710 +3% |
| 2024 | $3,665 +5.9% | $168,660 +3% |
| 2023 | $3,461 +4.5% | $163,750 +3% |
| 2022 | $3,312 +3.6% | $158,990 |
| 2021 | $3,196 +3.1% | -- |
| 2020 | $3,099 +3.3% | $149,870 +3% |
| 2019 | $3,001 +3.3% | $145,510 |
| 2018 | $2,906 | $145,510 +6.1% |
| 2017 | $2,906 +7.6% | $137,170 +3% |
| 2016 | $2,700 | $133,180 +3% |
| 2015 | $2,700 +3.9% | $129,310 +3% |
| 2014 | $2,599 +8.6% | $125,550 +3% |
| 2013 | $2,394 +26% | $121,900 +21.4% |
| 2012 | $1,900 +3.2% | $100,440 -21.5% |
| 2011 | $1,841 +2.6% | $127,920 -20.9% |
| 2010 | $1,794 +2.3% | $161,750 -3.5% |
| 2009 | $1,753 +8.3% | $167,570 -5.8% |
| 2008 | $1,620 +1% | $177,850 -1.7% |
| 2007 | $1,603 +10.1% | $180,990 +6.7% |
| 2006 | $1,456 -11.7% | $169,640 +24% |
| 2005 | $1,650 +10.1% | $136,840 +5.7% |
| 2004 | $1,498 -4.1% | $129,440 -1% |
| 2003 | $1,561 +13.7% | $130,700 +7.6% |
| 2002 | $1,374 +4.8% | $121,450 +3.8% |
| 2001 | $1,311 +6.8% | $116,960 +7.2% |
| 2000 | $1,228 | $109,080 |
Find assessor info on the county website
Monthly payment
Est. payment
Payment breakdown
Explore the cost of this home by adjusting the details. Changes won't be saved.Climate risks
Neighborhood: Central Beaverton
Nearby schools
Schools provided by the listing agent
- Elementary: Chehalem
- Middle: Highland Park
- High: Beaverton
Source: RMLS (OR). This data may not be complete. We recommend contacting the local school district to confirm school assignments for this home.

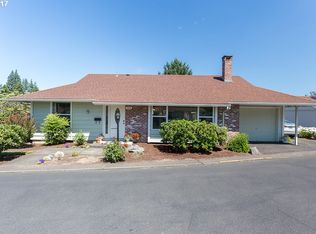
Similar homes
- $334,0002 bd2 ba1.1k sqft5380 SW Colony Ct, Beaverton, OR 97005Active

 MLS ID #369335641, Elise Campbell, Oregon First. RMLS (OR)
 - $--2 bd2 ba1.1k sqft12900 SW 5th St, Beaverton, OR 97005Auction
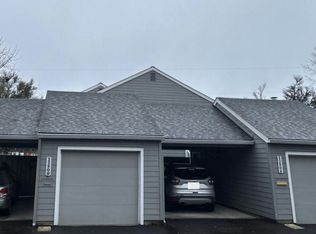 Auction.com 2
 - $325,0003 bd2 ba1.1k sqft16600 SW Vincent St, Beaverton, OR 97078Active
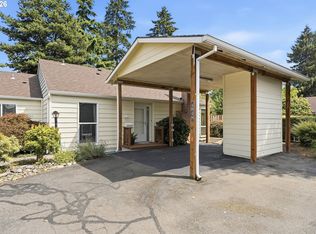
 MLS ID #453845664, Jesse Richter, Knipe Realty ERA Powered. RMLS (OR)
 - $380,0002 bd2 ba1.1k sqft4848 SW Wembley Pl, Beaverton, OR 97005Active
 MLS ID #719981245, Rachel Delavan, Delavan Realty Inc. RMLS (OR)
 - $299,9502 bd1 ba957 sqft14370 SW 6th St, Beaverton, OR 97005ActiveMLS ID #448963098, Erin Hickox Acker, Where, Inc. RMLS (OR)
- $345,0003 bd2 ba1.2k sqft6644 SW Sussex St, Beaverton, OR 97008ActiveMLS ID #382212711, Adriana Gavozdea, Premiere Property Group, LLC. RMLS (OR)
- $329,0002 bd2 ba1.1k sqft12600 SW Crescent St APT 206, Beaverton, OR 97005ActiveMLS ID #420300146, Ronald Milligan, Fiv Realty. RMLS (OR)
- $435,0003 bd2 ba1k sqft7255 SW Linette Way, Beaverton, OR 97007ActiveMLS ID #387283538, Scott Hall, Keller Williams Realty Professionals. RMLS (OR)
- $449,9992 bd1 ba774 sqft4950 SW 139th Ave, Beaverton, OR 97005ActiveMLS ID #699462307, Caroline Ewing, Keller Williams Realty Portland Premiere. RMLS (OR)
- $310,0002 bd2 ba910 sqft13875 SW Meridian St Unit 422, Beaverton, OR 97005ActiveMLS ID #659664060, Lillian Foster, Move Real Estate Inc. RMLS (OR)
- $315,0002 bd2 ba899 sqft13915 SW Meridian St Unit 407, Beaverton, OR 97005ActiveMLS ID #285103475, Brian Porter, Opt. RMLS (OR)
- $469,9004 bd2 ba1.3k sqft5520 SW Menlo Dr, Beaverton, OR 97005ActiveMLS ID #771421805, Matthew Andrews, MORE Realty. RMLS (OR)
- $439,9003 bd1 ba924 sqft13375 SW Pearl St, Beaverton, OR 97005ActiveMLS ID #560984120, Michelle Spanu, Cascade Hasson Sotheby's International Realty. RMLS (OR)
- $175,0001 bd1 ba732 sqft13155 SW Allen Blvd APT 24, Beaverton, OR 97005ActiveMLS ID #246612889, Claire Paris, Paris Group Realty LLC. RMLS (OR)
- $469,9003 bd1 ba900 sqft11470 SW 12th St, Beaverton, OR 97005ActiveMLS ID #450284216, Richard Compton, Premiere Property Group, LLC. RMLS (OR)
- $330,0002 bd2 ba1.3k sqft7480 SW Kimberly Ct, Beaverton, OR 97008ActiveMLS ID #497241673, Dar Rodgers, Wholehearted Homes. RMLS (OR)
- $285,0002 bd1 ba919 sqft14723 SW Grayling Ln, Beaverton, OR 97007ActiveMLS ID #285365795, Bethany Marsh, Keller Williams Realty Professionals. RMLS (OR)
- $329,0002 bd2 ba1.1k sqft11990 SW Corby Dr APT 2, Portland, OR 97225ActiveMLS ID #788601310, Shayna Denny, Polaris Realty NW. RMLS (OR)
- $349,0002 bd2 ba1.2k sqft12600 SW Crescent St APT 216, Beaverton, OR 97005ActiveMLS ID #748517263, Konner Fralia, Cascade Hasson Sotheby's International Realty. RMLS (OR)
