Better than new 4 bedroom, 2.5 bath all brick beauty with side load 2 car garage that underwent an extensive renovation from top to bottom, in and out! This huge, modernized 1743 SQFT above grade/ 2,391 total SQFT custom built master bungalow kept its mid-century charm throughout with all the new amenities you'd expect today. Opened up kitchen- dining room combo features white shaker cabinets, granite tops, stainless steel appliances that include a disposal and dishwasher, ceramic back splash, can lights and a large cabinet height peninsula with a breakfast bar. Dining room has a slider to a large wooden deck. The spacious first floor bedrooms both include his and hers closets with multiple racks. Both 2nd floor bedrooms include walk in closets. Owners' suite includes a full ceramic tiled bath with walk in closet as well. Lower level includes an enormous, finished rec room, a half bath, a fully applianced laundry room and glass block windows. Vinyl double hung windows, new tuck-pointed brick exterior, updated furnace, hot water tank, plumbing and electric! All new throughout high profile baseboard, 2 panel doors, window/door casing, hardware, plumbing/ electrical fixtures luxury vinyl plank flooring, carpet and more! Plenty of great storage that include built ins. Professionally landscaped partially fenced in yard! POS violation free, a must see!
Closed
$220,000
5290 South Blvd, Maple Heights, OH 44137
4beds
2,391sqft
Single Family Residence
Built in 1952
5,998 Square Feet Lot
$224,100 Zestimate®
$92/sqft
$2,417 Estimated rent
Home value
$224,100
$211,000 - $238,000
$2,417/mo
Zestimate® history
Owner options
List your home for rent
$2,417/mo
Rent Zestimate®
Find your next renter with Zillow Rental Manager. Plus, with online applications, you can quickly screen prospective tenants – for free.
$2,417/mo
Rent Zestimate®
Refinance and save
$1,618/mo
Est. payment
Refinancing to a lower rate could help reduce your monthly payments and save thousands over the life of the loan.
$1,618/mo
Est. payment
Explore your selling options
Work with a Zillow partner agent
Leverage their expertise and Zillow's premium Showcase listings to get your home seen by more buyers.
Get startedList with your own agent
Get your home in front of millions of buyers by listing it on Zillow.
Learn how to do itSell it yourself
Take full control of how buyers see your home on Zillow by listing For Sale by Owner (FSBO).
List your homeWhat's special
Half bathFull ceramic tiled bathGranite topsLarge wooden deckFinished rec roomBrick beautyMultiple racks
Zillow last checked:
Listing updated:
Listed by:
Michael A Balamenti 330-562-9495mike@7sproperties.com,
Power House Realty
Bought with:
Justin A Lockhart, 2016001781
Key Realty
Source: MLS Now,MLS#: 5025089 Originating MLS: Other/Unspecificed
Originating MLS: Other/UnspecificedFacts & features
Interior
Bedrooms & bathrooms
- Bedrooms: 4
- Bathrooms: 3
- Full bathrooms: 2
- 1/2 bathrooms: 1
- Main level bathrooms: 1
- Main level bedrooms: 2
Primary bedroom
- Description: Flooring: Carpet
- Features: Walk-In Closet(s), Window Treatments
- Level: Second
- Dimensions: 12 x 11
Bedroom
- Description: Flooring: Luxury Vinyl Tile
- Features: Window Treatments
- Level: First
- Dimensions: 13 x 12
Bedroom
- Description: Flooring: Carpet
- Features: Window Treatments
- Level: First
- Dimensions: 12.5 x 12
Bedroom
- Description: Flooring: Carpet
- Features: Walk-In Closet(s), Window Treatments
- Level: Second
- Dimensions: 13 x 11
Primary bathroom
- Description: Flooring: Ceramic Tile
- Features: Sound System, Wired for Sound, Window Treatments
- Level: Second
- Dimensions: 11 x 5
Dining room
- Description: Flooring: Luxury Vinyl Tile
- Level: First
- Dimensions: 12 x 12
Entry foyer
- Description: Flooring: Luxury Vinyl Tile
- Level: First
- Dimensions: 13 x 11
Kitchen
- Description: Flooring: Luxury Vinyl Tile
- Features: Breakfast Bar, Chandelier, Granite Counters, Window Treatments
- Level: First
- Dimensions: 12 x 10
Laundry
- Description: Flooring: Painted/Stained
- Level: Lower
- Dimensions: 32 x 10
Living room
- Features: Window Treatments
- Level: First
- Dimensions: 13 x 20
Recreation
- Description: Flooring: Carpet
- Level: Lower
- Dimensions: 32 x 12.5
Heating
- Forced Air, Gas, Gravity
Cooling
- Central Air, Ceiling Fan(s)
Appliances
- Included: Dryer, Dishwasher, Disposal, Microwave, Range, Refrigerator, Washer
- Laundry: Washer Hookup, In Basement
Features
- Breakfast Bar, Ceiling Fan(s), Chandelier, Crown Molding, Entrance Foyer, Eat-in Kitchen, Granite Counters, Open Floorplan, Recessed Lighting, See Remarks, Storage, Walk-In Closet(s)
- Windows: Double Pane Windows, Low-Emissivity Windows, Screens, Window Treatments
- Basement: Full,Finished,Sump Pump
- Has fireplace: No
- Fireplace features: None
Interior area
- Total structure area: 2,391
- Total interior livable area: 2,391 sqft
- Finished area above ground: 1,743
- Finished area below ground: 648
Property
Parking
- Total spaces: 2
- Parking features: Driveway, Detached, Electricity, Garage, Garage Door Opener, Parking Pad, Garage Faces Side
- Garage spaces: 2
Features
- Levels: One and One Half,Two
- Stories: 2
- Patio & porch: Deck, Porch
- Exterior features: Private Yard
- Pool features: Other
- Fencing: Back Yard,Partial,Privacy,Wood
Lot
- Size: 5,998 Square Feet
- Features: Back Yard, Front Yard, Landscaped
Details
- Additional structures: Garage(s)
- Parcel number: 78302149
Construction
Type & style
- Home type: SingleFamily
- Architectural style: Cape Cod
- Property subtype: Single Family Residence
Materials
- Brick
- Foundation: Block, Brick/Mortar
- Roof: Asphalt,Fiberglass
Condition
- Updated/Remodeled
- Year built: 1952
Utilities & green energy
- Sewer: Public Sewer
- Water: Public
Community & HOA
Community
- Features: Curbs, Playground, Park, Shopping, Street Lights, Public Transportation
- Security: Carbon Monoxide Detector(s), Smoke Detector(s)
- Subdivision: Maple Heights
HOA
- Has HOA: No
Location
- Region: Maple Heights
Financial & listing details
- Price per square foot: $92/sqft
- Tax assessed value: $115,000
- Annual tax amount: $3,203
- Date on market: 4/7/2024
- Cumulative days on market: 16 days
- Listing terms: Cash,Conventional,FHA,VA Loan
Price history
| Date | Event | Price |
|---|---|---|
| 4/6/2024 | Pending sale | $214,900-2.3%$90/sqft |
Source:  MLS Now #5025089 Report a problem MLS Now #5025089 Report a problem | ||
| 4/5/2024 | Sold | $220,000+2.4%$92/sqft |
Source: MLS Now #5025089 Report a problem | ||
| 3/25/2024 | Contingent | $214,900$90/sqft |
Source: MLS Now #5025089 Report a problem | ||
| 3/21/2024 | Listed for sale | $214,900+1690.8%$90/sqft |
Source: MLS Now #5025089 Report a problem | ||
| 3/1/2023 | Sold | $12,000$5/sqft |
Source: Public Record Report a problem | ||
Public tax history
| Year | Property taxes | Tax assessment |
|---|---|---|
| 2025 | $2,840 -13.5% | $40,250 |
| 2024 | $3,285 +15% | $40,250 +27.2% |
| 2023 | $2,857 +38.8% | $31,640 |
| 2022 | $2,058 +50.2% | $31,640 |
| 2021 | $1,370 +99.3% | $31,640 +31.9% |
| 2020 | $688 -76.7% | $23,980 |
| 2019 | $2,953 +209.7% | $23,980 |
| 2018 | $953 +16.4% | $23,980 +6.1% |
| 2017 | $819 +258.6% | $22,610 |
| 2016 | $228 -69.6% | $22,610 |
| 2015 | $750 -58.4% | $22,610 -9.1% |
| 2014 | $1,803 -30% | $24,860 |
| 2013 | $2,576 +4.3% | $24,860 |
| 2012 | $2,469 -10.1% | $24,860 -23.3% |
| 2011 | $2,747 +900.7% | $32,420 |
| 2010 | $275 -89.5% | $32,420 |
| 2009 | $2,620 +5.3% | $32,420 -8% |
| 2008 | $2,489 +5.3% | $35,220 |
| 2007 | $2,363 +3.4% | $35,220 |
| 2006 | $2,286 +21.3% | $35,220 +16.9% |
| 2005 | $1,885 +0.8% | $30,140 |
| 2004 | $1,871 +2.2% | $30,140 |
| 2003 | $1,830 +24.9% | $30,140 +7.8% |
| 2002 | $1,465 -40.4% | $27,970 |
| 2001 | $2,459 -0.1% | $27,970 |
| 2000 | $2,461 | $27,970 |
Find assessor info on the county website
Neighborhood: 44137
Nearby homes
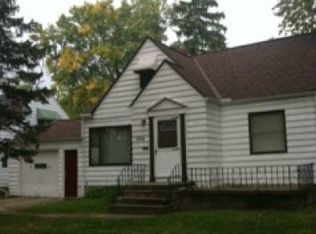
- $139,9003 bd2 ba934 sqft5294 South Blvd, Maple Heights, OH 44137Off Market
- $165,1004 bd1 ba1.2k sqft18114 Libby Rd, Maple Heights, OH 44137Off Market
- $220,0003 bd1 ba1.1k sqft18118 Libby Rd, Maple Heights, OH 44137Sold
- $99,1002 bd1 ba791 sqft18111 North Blvd, Maple Heights, OH 44137Off Market
- $147,0004 bd2 ba1.1k sqft18110 Libby Rd, Maple Heights, OH 44137Off Market
- $108,7003 bd1 ba1.1k sqft18107 North Blvd, Maple Heights, OH 44137Off Market
- $87,0003 bd1 ba1.2k sqft5321 Arch St, Maple Heights, OH 44137Sold
- $132,5183 bd2 ba1k sqft18106 Libby Rd, Maple Heights, OH 44137Sold
Nearby schools
GreatSchools rating
- 3/10Barack Obama Elementary SchoolGrades: 4-5Distance: 1.6 mi
- 5/10Milkovich Middle SchoolGrades: 6-8Distance: 0.7 mi
- 4/10Maple Heights High SchoolGrades: 9-12Distance: 0.6 mi
Schools provided by the listing agent
- District: Maple Heights CSD - 1818
Source: MLS Now. This data may not be complete. We recommend contacting the local school district to confirm school assignments for this home.
Get a cash offer in 3 minutes
Find out how much your home could sell for in as little as 3 minutes with a no-obligation cash offer.
Estimated market value
$224,100
Get a cash offer in 3 minutes
Find out how much your home could sell for in as little as 3 minutes with a no-obligation cash offer.
Estimated market value
$224,100
- Ohio
- Cuyahoga County
- Maple Heights
- 44137
- 5290 South Blvd
