Positioned on a generous 0.52-acre lot on a small cul-de-sac in the Pradera community, 5290 Spur Cross Trail graciously welcomes you with 5 bedrooms, 5 bathrooms, and nearly 5,000 square feet of finished living space. Framed by mature landscaping and open sky, this property offers a sense of both serenity and possibility. The grand two-story foyer and sweeping staircase, alongside the soaring ceilings and oversized windows, create an open and airy feel upon entry, while warm tones and thoughtfully defined spaces keep the home grounded and inviting. The main level flows naturally, with the formal living and dining rooms connecting seamlessly to the kitchen and family room. Each space feels comfortable, functional, and easy to enjoy. Large windows lining the back of the home bring the expansive and seemingly private backyard into view from nearly every angle, while the patio is prepped with a gas line for your grill or future outdoor kitchen setup. A dedicated office with French doors, oversized laundry/mud room, and half bath complete the main level. Upstairs, the primary suite awaits with a cozy gas fireplace, generous ensuite bath with extended counter space and cabinets, and customized walk-in closet. Three additional bedrooms and two full bathrooms provide flexibility for family and guests. The basement is its own retreat, designed for hosting parties, intimate movie nights, and everything in between. An elevated kitchenette, conforming bedroom, bathroom with steam shower, workout space, and storage area make this level feel like its own living quarters. Adding peace of mind are recent updates, including: Class 4 hail/wind resistant roof (2026), Bosch dishwasher (2026), one HVAC unit (2023), and water heater (2023). There’s a special feel about Pradera, and this home captures so much of what draws people here — established surroundings, breathing room, and beautiful views.
Sold for $940,000
$940,000
5290 Spur Cross Trail, Parker, CO 80134
5beds
5,112sqft
Single Family Residence
Built in 2005
0.52 Acres Lot
$932,300 Zestimate®
$184/sqft
$5,389 Estimated rent
Home value
$932,300
$886,000 - $979,000
$5,389/mo
Zestimate® history
Owner options
List your home for rent
$5,389/mo
Rent Zestimate®
Find your next renter with Zillow Rental Manager. Plus, with online applications, you can quickly screen prospective tenants – for free.
$5,389/mo
Rent Zestimate®
Refinance and save
$4,925/mo
Est. payment
Refinancing to a lower rate could help reduce your monthly payments and save thousands over the life of the loan.
$4,925/mo
Est. payment
Explore your selling options
Work with a Zillow partner agent
Leverage their expertise and Zillow's premium Showcase listings to get your home seen by more buyers.
Get startedList with your own agent
Get your home in front of millions of buyers by listing it on Zillow.
Learn how to do itSell it yourself
Take full control of how buyers see your home on Zillow by listing For Sale by Owner (FSBO).
List your homeWhat's special
Grand two-story foyerOversized windowsKitchen and family roomCustomized walk-in closetSoaring ceilingsSweeping staircase
Zillow last checked:
Listing updated:
Listed by:
Megan Lopez 720-734-7099 megan@thrivedenver.com,
Thrive Real Estate Group
Bought with:
Brandon Rossell, 100026891
RE/MAX Professionals
Source: REcolorado as distributed by MLS GRID,MLS#: 8385523
Facts & features
Interior
Bedrooms & bathrooms
- Bedrooms: 5
- Bathrooms: 5
- Full bathrooms: 3
- 3/4 bathrooms: 1
- 1/2 bathrooms: 1
- Main level bathrooms: 1
Bedroom
- Description: Nicely Sized, Gas Fireplace, Private To Secondary Bedrooms
- Features: Primary Suite
- Level: Upper
Bedroom
- Description: Custom Closet Organizer, Access To Jack & Jill Bathroom
- Level: Upper
Bedroom
- Description: Custom Closet Organizer, Access To Jack & Jill Bathroom
- Level: Upper
Bedroom
- Description: Walk-In Closet And Ensuite Bathroom
- Level: Upper
Bedroom
- Description: Conforming, Ensuite Access To Bathroom
- Level: Basement
Bathroom
- Description: Private, Pedestal Sink
- Level: Main
Bathroom
- Description: 5-Piece, Lvp Flooring, Dual Vanities, Under-Counter Storage, Custom Closet Organizer
- Features: Primary Suite
- Level: Upper
Bathroom
- Description: Jack & Jill Bath, Tub/Toilet Are Separate From Dual Vanity Sinks
- Features: En Suite Bathroom
- Level: Upper
Bathroom
- Description: Single Sink Vanity
- Features: En Suite Bathroom
- Level: Upper
Bathroom
- Description: Steam Shower! Dual Sink Vanity With Lots Of Storage
- Features: En Suite Bathroom
- Level: Basement
Dining room
- Description: Accomodates A Large Table, Bay Window And Tray Ceiling
- Level: Main
Family room
- Description: Spacious But Cozy, Gas Fireplace, Oversized Windows, Built-Ins For Media Equipment
- Level: Main
Great room
- Description: Flex Space For Table Games, Movie Nights, Hosting Events
- Level: Basement
Kitchen
- Description: Eat In Space, Island, Ample Cabinetry, Walk-In Pantry, Double Oven, Window Over Sink
- Level: Main
Kitchen
- Description: Kitchenette - All Appliances Included
- Level: Basement
Laundry
- Description: Utility Sink, Cabinets For Storage, Coat Closet, Garage Access
- Level: Main
Living room
- Description: Two-Story With Tall Windows, Built-In Bookshelf
- Level: Main
Office
- Description: French Doors, Oversized Window
- Level: Main
Utility room
- Description: Unfinished Storage Space
- Level: Basement
Heating
- Forced Air, Natural Gas
Cooling
- Attic Fan, Central Air
Appliances
- Included: Cooktop, Dishwasher, Disposal, Double Oven, Dryer, Microwave, Refrigerator, Washer
- Laundry: In Unit
Features
- Audio/Video Controls, Built-in Features, Eat-in Kitchen, Entrance Foyer, Five Piece Bath, Granite Counters, High Ceilings, High Speed Internet, Jack & Jill Bathroom, Kitchen Island, Laminate Counters, Open Floorplan, Pantry, Primary Suite, Radon Mitigation System, Sauna, Smart Thermostat, Smoke Free, Sound System, Tile Counters, Vaulted Ceiling(s), Walk-In Closet(s), Wet Bar, Wired for Data
- Flooring: Carpet, Tile, Vinyl, Wood
- Windows: Double Pane Windows, Window Coverings, Window Treatments
- Basement: Bath/Stubbed,Daylight,Finished,Full,Sump Pump
- Number of fireplaces: 3
- Fireplace features: Basement, Family Room, Master Bedroom
Interior area
- Total structure area: 5,112
- Total interior livable area: 5,112 sqft
- Finished area above ground: 3,360
- Finished area below ground: 1,467
Property
Parking
- Total spaces: 3
- Parking features: Concrete, Dry Walled, Exterior Access Door, Lighted, Garage Door Opener
- Attached garage spaces: 3
Features
- Levels: Two
- Stories: 2
- Patio & porch: Patio
- Exterior features: Garden, Gas Grill, Gas Valve, Lighting, Playground, Private Yard, Rain Gutters, Smart Irrigation
- Spa features: Steam Room
- Fencing: Full
Lot
- Size: 0.52 Acres
- Features: Cul-De-Sac, Irrigated, Landscaped, Sprinklers In Front, Sprinklers In Rear
Details
- Parcel number: R0441789
- Zoning: PDU
- Special conditions: Standard
Construction
Type & style
- Home type: SingleFamily
- Property subtype: Single Family Residence
Materials
- Cement Siding, Frame, Stone, Stucco
- Foundation: Slab
Condition
- Year built: 2005
Utilities & green energy
- Sewer: Public Sewer
- Water: Public
- Utilities for property: Cable Available, Electricity Connected, Internet Access (Wired), Natural Gas Connected, Phone Available
Community & HOA
Community
- Security: Carbon Monoxide Detector(s), Radon Detector, Smart Cameras, Smart Locks, Smoke Detector(s), Video Doorbell, Water Leak/Flood Alarm
- Subdivision: Pradera
HOA
- Has HOA: Yes
- Amenities included: Clubhouse, Park, Playground, Pool
- Services included: Reserve Fund, Maintenance Grounds, Recycling, Trash
- HOA fee: $465 annually
- HOA name: Pradera HOA
- HOA phone: 303-420-4433
Location
- Region: Parker
Financial & listing details
- Price per square foot: $184/sqft
- Tax assessed value: $935,443
- Annual tax amount: $6,297
- Date on market: 5/8/2026
- Listing terms: Cash,Conventional,FHA,VA Loan
- Exclusions: Seller's Personal Property And Any Staging Items. ***select Furniture Pieces (With The Exception Of Staging Items) Are Negotiable. The Gas Grill, Piano, Pool Table With Ping Pong Overlay, Foosball, And Media/Sound Equipment In Basement, Are Also Negotiable; Seller Would Prefer To Leave Vs Remove.***
- Ownership: Individual
- Electric utility on property: Yes
- Road surface type: Paved
Price history
| Date | Event | Price |
|---|---|---|
| 7/14/2026 | Sold | $940,000-1.1%$184/sqft |
Source:  REcolorado as distributed by MLS GRID #8385523 Report a problem REcolorado as distributed by MLS GRID #8385523 Report a problem | ||
| 6/15/2026 | Pending sale | $950,000$186/sqft |
Source: REcolorado as distributed by MLS GRID #8385523 Report a problem | ||
| 5/8/2026 | Listed for sale | $950,000+79.2%$186/sqft |
Source: REcolorado as distributed by MLS GRID #8385523 Report a problem | ||
| 4/17/2007 | Sold | $530,000+7.2%$104/sqft |
Source: Public Record Report a problem | ||
| 2/1/2006 | Sold | $494,483$97/sqft |
Source: Public Record Report a problem | ||
Public tax history
| Year | Property taxes | Tax assessment |
|---|---|---|
| 2025 | $8,029 -2.3% | $58,460 -15.2% |
| 2024 | $8,220 +20.2% | $68,920 -1% |
| 2023 | $6,839 -0.7% | $69,590 +40.6% |
| 2022 | $6,889 | $49,480 -2.8% |
| 2021 | -- | $50,900 +10.2% |
| 2020 | $6,270 +6.6% | $46,170 |
| 2019 | $5,884 0% | $46,170 +7.9% |
| 2018 | $5,884 +4.8% | $42,780 |
| 2017 | $5,617 +90.5% | $42,780 -1.6% |
| 2016 | $2,948 -52.4% | $43,480 |
| 2015 | $6,195 +15.2% | $43,480 +20% |
| 2014 | $5,376 | $36,220 |
| 2013 | -- | $36,220 +19.5% |
| 2012 | -- | $30,300 |
| 2011 | -- | $30,300 -15.8% |
| 2010 | -- | $35,990 -1% |
| 2009 | $2,529 | $36,360 |
| 2008 | -- | $36,360 +12% |
| 2007 | -- | $32,470 |
| 2006 | $2,494 +311.2% | $32,470 +678.7% |
| 2004 | $607 | $4,170 0% |
| 2003 | -- | $4,172 |
Find assessor info on the county website
Neighborhood: 80134
Nearby homes
- $1,009,3005 bd6 ba6.4k sqft5310 Spur Cross Trl, Parker, CO 80134Off Market
- $893,4004 bd3 ba3.9k sqft5280 Spur Cross Trl, Parker, CO 80134Off Market
- $1,071,3004 bd5 ba5.5k sqft5255 Rustler Trl, Parker, CO 80134Off Market
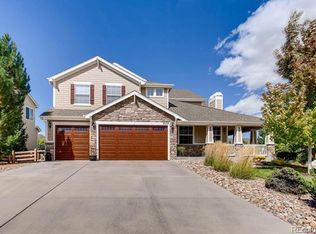
- $1,032,4005 bd6 ba6.4k sqft5215 Rustler Trl, Parker, CO 80134Off Market

- $943,2006 bd1 ba5.6k sqft5283 Spur Cross Trl, Parker, CO 80134Off Market
- $897,3003 bd3 ba5.7k sqft5201 Rustler Trl, Parker, CO 80134Off Market
- $1,104,7007 bd6 ba6.4k sqft5301 Spur Cross Trl, Parker, CO 80134Off Market
- $958,5005 bd3 ba4.5k sqft5228 Craftsman Dr, Parker, CO 80134Off Market
Nearby schools
GreatSchools rating
- 9/10Northeast Elementary SchoolGrades: 3-5Distance: 1.9 mi
- 6/10Sagewood Middle SchoolGrades: 6-8Distance: 2.2 mi
- 8/10Ponderosa High SchoolGrades: 9-12Distance: 1.3 mi
Schools provided by the listing agent
- Elementary: Northeast
- Middle: Sagewood
- High: Ponderosa
- District: Douglas RE-1
Source: REcolorado as distributed by MLS GRID. This data may not be complete. We recommend contacting the local school district to confirm school assignments for this home.
Get a cash offer in 3 minutes
Find out how much your home could sell for in as little as 3 minutes with a no-obligation cash offer.
Estimated market value
$932,300
Get a cash offer in 3 minutes
Find out how much your home could sell for in as little as 3 minutes with a no-obligation cash offer.
Estimated market value
$932,300
- Colorado
- Douglas County
- Parker
- 80134
- 5290 Spur Cross Trail
Nearby cities
Nearby neighborhoods
Nearby zip codes
Other Parker Topics
