The Saluda C floor plan has it all! This open floor plan with a secondary bedroom on the main level is classic living. LVP flooring throughout the main living areas and designer options that you will love, all included in the price of the home. The kitchen will host many dinner parties out of the designer kitchen which includes all appliances, quartz countertops, backsplash and brushed nickel faucet. The large island will allow you to prepare for the events in the family room that is convenient to the kitchen and breakfast area. The family room has a fireplace as its focal point. The formal dining area allows for those unforgettable meals and has a butler’s pantry that connects to the kitchen and walk-in pantry. There is a covered porch on the rear of the home for warm nights looking at the stars. There is a loft on the second level that houses the primary bedroom and 2 secondary bedrooms with walk-in closets. The loft could be a 5th bedroom. The primary bedroom retreat has dual sinks with quartz countertops, tile shower and separate tub. This plan features an architectural shingled roof, tankless water heater, termite bait stations and so much more. SEE DOCUMENTS for Features. Pictures are not of the actual home. Color selections for this home appear in the photos. Disclaimer: CMLS has not reviewed and, therefore, does not endorse vendors who may appear in listings.
New construction
$346,900
5290 Tullamore Dr, Aiken, SC 29801
4beds
2,916sqft
Single Family Residence
Built in 2026
8,276 Square Feet Lot
$346,800 Zestimate®
$119/sqft
$29/mo HOA
What's special
Architectural shingled roofLarge islandWalk-in pantryBrushed nickel faucetOpen floor planQuartz countertopsDesigner kitchen
- 54 days
- 52
- 8
Zillow last checked:
Listing updated:
Listed by:
Jeannie Hickman,
Veranda Homes LLC
Source: Consolidated MLS,MLS#: 639976
Facts & features
Interior
Bedrooms & bathrooms
- Bedrooms: 4
- Bathrooms: 3
- Full bathrooms: 3
- Main level bathrooms: 1
Rooms
- Room types: Loft
Primary bedroom
- Features: Tub-Garden, Bath-Private, Separate Shower, Walk-In Closet(s), Tray Ceiling(s), Ceiling Fan(s), Recessed Lighting, Separate Water Closet
- Level: Second
Bedroom 2
- Level: Main
Bedroom 3
- Features: Walk-In Closet(s)
- Level: Second
Bedroom 4
- Features: Walk-In Closet(s)
- Level: Second
Dining room
- Features: Butlers Pantry
- Level: Main
Great room
- Level: Main
Kitchen
- Features: Kitchen Island, Nook, Pantry, Backsplash-Tiled, Counter Tops-Quartz
- Level: Main
Heating
- Gas 1st Lvl, Gas 2nd Lvl
Cooling
- Central Air
Appliances
- Included: Gas Range, Dishwasher, Disposal, Refrigerator, Microwave Above Stove, Tankless Water Heater
- Laundry: Electric, Heated Space
Features
- Ceiling Fan(s)
- Flooring: Luxury Vinyl, Carpet
- Windows: Storm Window(s)
- Has basement: No
- Attic: Pull Down Stairs
- Number of fireplaces: 1
- Fireplace features: Gas Log-Natural
Interior area
- Total structure area: 2,916
- Total interior livable area: 2,916 sqft
Property
Parking
- Total spaces: 2
- Parking features: Garage Door Opener
- Attached garage spaces: 2
Features
- Stories: 2
- Exterior features: Gutters - Partial
Lot
- Size: 8,276 Square Feet
- Dimensions: 60 x 140
- Features: Sprinkler
Details
- Parcel number: 0881707028
Construction
Type & style
- Home type: SingleFamily
- Architectural style: Craftsman
- Property subtype: Single Family Residence
Materials
- Stone, Vinyl
- Foundation: Slab
Condition
- New Construction
- New construction: Yes
- Year built: 2026
Details
- Warranty included: Yes
Utilities & green energy
- Sewer: Public Sewer
- Water: Public
- Utilities for property: Cable Available
Community & HOA
Community
- Features: Sidewalks
- Security: Smoke Detector(s)
- Subdivision: NONE
HOA
- Has HOA: Yes
- Services included: Common Area Maintenance
- HOA fee: $344 annually
Location
- Region: Aiken
Financial & listing details
- Price per square foot: $119/sqft
- Date on market: 8/2/2026
- Listing agreement: Exclusive Right To Sell
- Road surface type: Paved
Estimated market value
$346,800
$329,000 - $364,000
$2,574/mo
Price history
| Date | Event | Price |
|---|---|---|
| 8/2/2026 | Listed for sale | $346,900$119/sqft |
Source:  Hive MLS #100593332 Report a problem Hive MLS #100593332 Report a problem | ||
Public tax history
Tax history is unavailable.
Monthly payment
Est. payment
Payment breakdown
Explore the cost of this home by adjusting the details. Changes won't be saved.Climate risks
Neighborhood: 29801
Nearby schools
Schools provided by the listing agent
- Elementary: Warrenville Elementary
- Middle: LBC Middle
- High: Midland Valley
- District: Aiken
Source: Consolidated MLS. This data may not be complete. We recommend contacting the local school district to confirm school assignments for this home.



Similar homes
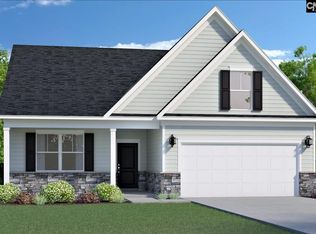
- $299,9004 bd3 ba2.2k sqft5235 Tullamore Dr, Aiken, SC 29801New Construction
 MLS ID #633769, Jeannie Hickman. Consolidated MLS
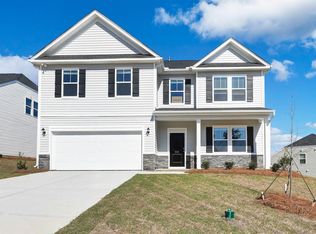
 - $305,9004 bd3 ba2.2k sqft9148 Malahide Ln, Aiken, SC 29801New Construction
 MLS ID #629509, Jeannie Hickman. Consolidated MLS
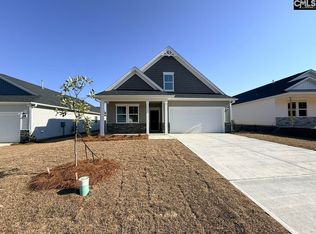
 - from $280,1354 bd3 ba2.2k sqftPalm Plan, Hitchcock Preserve, Aiken, SC 29801New Construction
 Veranda Homes
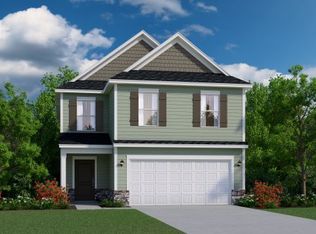
 - $338,5404 bd3 ba2.4k sqft3556 Tanbark Oak Ln NW, Aiken, SC 29801New Construction
 MLS ID #225312, Robyn Coleman, SM South Carolina Brokerage. Aiken MLS
