Skip main navigation
Sold for $595,000
  • $595,000

    5290 WHITE SAND CIRCLE NE, ST PETERSBURG, FL 33703

    3beds
    1,735sqft
    Single Family Residence
    Built in 1988
    6,482 Square Feet Lot
    $-- Zestimate®
    $343/sqft
    $4,659 Estimated rent

    Home value

    Not available

    Estimated sales range

    Not available

    $4,659/mo

    Zestimate® history
    Loading
    Loading...

    Owner options

    List your home for rent

    $4,659/mo

    Rent Zestimate®

    Find your next renter with Zillow Rental Manager. Plus, with online applications, you can quickly screen prospective tenants – for free.

    Learn more

    $4,659/mo

    Rent Zestimate®

    Refinance and save

    $4,458/mo

    Est. payment

    Refinancing to a lower rate could help reduce your monthly payments and save thousands over the life of the loan.

    See today's rates

    $4,458/mo

    Est. payment

    Explore your selling options

    Work with a Zillow partner agent

    Leverage their expertise and Zillow's premium Showcase listings to get your home seen by more buyers.

    Get started

    List with your own agent

    Get your home in front of millions of buyers by listing it on Zillow.

    Learn how to do it

    Sell it yourself

    Take full control of how buyers see your home on Zillow by listing For Sale by Owner (FSBO).

    List your home

    What's special

    Screened-in poolPool homeBreakfast barWell-appointed bedroomsAbundant natural lightNew water heaterBuilt-in desk area
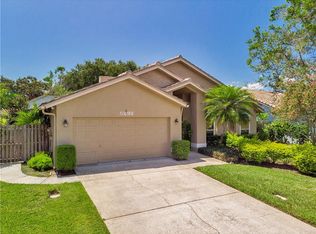
    Welcome to this single-level 3-bedroom, 3-bath pool home nestled in the highly sought-after gated community of Placido Bayou. For added peace of mind, this home did not experience any flooding due to past hurricanes. Boasting a well-designed split floor plan and soaring ceilings, this home offers distinct and spacious areas for living, dining, and relaxation. Step inside to an expansive living area that easily accommodates a large dining table or game setup, creating a flexible space tailored to your lifestyle. Toward the rear of the home, you'll find the heart of the residence — a stunning, remodeled kitchen featuring an abundance of cabinetry and pantry space, stainless steel appliances, a generous breakfast bar, and room for both a full dining table and a cozy dinette. Need a second living area? The kitchen’s dining space can effortlessly convert into an additional TV or great room. Through a set of French doors, enjoy seamless indoor-outdoor living with a covered patio that opens to a sparkling screened-in pool. A convenient full pool bath with shower ensures added comfort for your guests.The spacious primary suite, also accessible from the pool area, features new carpeting, a walk-in closet, and a private ensuite bath — all complemented by tranquil views of the pool. On the opposite wing of the home, two well-appointed bedrooms share a full hallway bath, offering privacy and convenience for family or guests. Additional features include an interior laundry room, a built-in desk area, 2-car garage and plantation shutters- enhancing the home’s abundant natural light. Major systems have been updated, including a tile roof (2016), AC (2017), and a new water heater (2024). The HOA, offering exceptional value at $333/month, covers lawn care, exterior painting (the home will be painted this fall and the new owners can choose their preferred color), road maintenance, fencing, and more. Placido Bayou is a staffed, guard-gated community ideally located just minutes from vibrant downtown St. Pete, I-275, top-rated dining, beaches, golf, fishing, tennis, pickleball, and two international airports.

    Zillow last checked:

    Listing updated:

    Listed by:

    Janelle Chmura PA 813-380-5465,

    SMITH & ASSOCIATES REAL ESTATE 727-342-3800

    Bought with:

    Michelle Ward, 3068347

    SMITH & ASSOCIATES REAL ESTATE

    Source: Stellar MLS,MLS#: TB8380168MLS LogoOriginating MLS: Suncoast Tampa

    Facts & features

    Interior

    Bedrooms & bathrooms
    • Bedrooms: 3
    • Bathrooms: 3
    • Full bathrooms: 3
    Rooms
    • Room types: Family Room, Living Room, Utility Room
    Primary bedroom
    • Features: Ceiling Fan(s), En Suite Bathroom, Walk-In Closet(s)
    • Level: First
    • Area: 165 Square Feet
    • Dimensions: 11x15
    Bedroom 2
    • Features: Ceiling Fan(s), Built-in Closet
    • Level: First
    • Area: 121 Square Feet
    • Dimensions: 11x11
    Bedroom 3
    • Features: Ceiling Fan(s), Built-in Closet
    • Level: First
    • Area: 165 Square Feet
    • Dimensions: 11x15
    Dinette
    • Level: First
    • Area: 80 Square Feet
    • Dimensions: 8x10
    Dining room
    • Level: First
    • Area: 198 Square Feet
    • Dimensions: 18x11
    Kitchen
    • Level: First
    • Area: 180 Square Feet
    • Dimensions: 18x10
    Living room
    • Level: First
    • Area: 450 Square Feet
    • Dimensions: 18x25
    Heating
    • Central
    Cooling
    • Central Air
    Appliances
    • Included: Dishwasher, Disposal, Dryer, Electric Water Heater, Range, Range Hood, Refrigerator, Washer
    • Laundry: Inside, Laundry Room
    Features
    • Ceiling Fan(s), Eating Space In Kitchen, High Ceilings, Living Room/Dining Room Combo, Primary Bedroom Main Floor, Solid Wood Cabinets, Split Bedroom, Stone Counters, Thermostat, Vaulted Ceiling(s), Walk-In Closet(s)
    • Flooring: Carpet, Tile
    • Doors: French Doors
    • Windows: Double Pane Windows
    • Has fireplace: No
    Interior area
    • Total structure area: 2,388
    • Total interior livable area: 1,735 sqft

    Property

    Parking
    • Total spaces: 2
    • Parking features: Driveway, Garage Door Opener
    • Attached garage spaces: 2
    • Has uncovered spaces: Yes
    Accessibility
    • Accessibility features: Grip-Accessible Features
    Features
    • Levels: One
    • Stories: 1
    • Patio & porch: Patio, Screened
    • Has private pool: Yes
    • Pool features: Gunite, In Ground, Outside Bath Access, Screen Enclosure
    • Fencing: Vinyl
    • Has view: Yes
    • View description: Pool
    Lot
    • Size: 6,482 Square Feet
    • Dimensions: 61 x 105
    • Features: FloodZone, City Lot, In County
    • Residential vegetation: Mature Landscaping, Oak Trees
    Details
    • Parcel number: 053117719150020310
    • Special conditions: None

    Construction

    Type & style
    • Home type: SingleFamily
    • Architectural style: Traditional
    • Property subtype: Single Family Residence
    Materials
    • Stucco, Wood Frame
    • Foundation: Slab
    • Roof: Tile
    Condition
    • New construction: No
    • Year built: 1988

    Utilities & green energy

    • Sewer: Public Sewer
    • Water: Public
    • Utilities for property: Electricity Connected, Sewer Connected, Sprinkler Recycled, Street Lights

    Community & HOA

    Community
    • Features: Deed Restrictions, Gated Community - Guard, No Truck/RV/Motorcycle Parking, Sidewalks, Special Community Restrictions
    • Security: Gated Community
    • Pet fee: $0 monthly
    • Subdivision: PLACIDO BAYOU
    HOA
    • Has HOA: Yes
    • Amenities included: Fence Restrictions, Security, Vehicle Restrictions
    • Services included: 24-Hour Guard, Reserve Fund, Maintenance Grounds, Manager, Private Road, Security
    • HOA fee: $333 monthly
    • HOA name: Wise Property Management
    • HOA phone: 813-968-5665
    • Second HOA name: PBCA
    Location
    • Region: Saint Petersburg

    Financial & listing details

    • Price per square foot: $343/sqft
    • Tax assessed value: $550,948
    • Annual tax amount: $3,479
    • Date on market: 5/28/2025
    • Cumulative days on market: 69 days
    • Listing terms: Cash,Conventional,VA Loan
    • Ownership: Fee Simple
    • Total actual rent: 0
    • Electric utility on property: Yes
    • Road surface type: Asphalt

    Price history

    DateEventPrice
    9/12/2025Sold$595,000-8.5%$343/sqft
    Source: Stellar MLS #TB8380168 Report a problem
    8/6/2025Pending sale$650,000$375/sqft
    Source: Stellar MLS #TB8380168 Report a problem
    7/30/2025Price change$650,000-3.7%$375/sqft
    Source: Stellar MLS #TB8380168 Report a problem
    6/23/2025Price change$675,000-3.6%$389/sqft
    Source: Stellar MLS #TB8380168 Report a problem
    5/28/2025Listed for sale$700,000$403/sqft
    Source: Stellar MLS #TB8380168 Report a problem
    12/19/2024Listing removed$700,000$403/sqft
    Source: Stellar MLS #TB8311683 Report a problem
    12/16/2024Pending sale$700,000$403/sqft
    Source: Stellar MLS #TB8311683 Report a problem
    11/22/2024Price change$700,000-6.7%$403/sqft
    Source: Stellar MLS #TB8311683 Report a problem
    10/24/2024Listed for sale$750,000+369%$432/sqft
    Source: Stellar MLS #TB8311683 Report a problem
    3/31/1994Sold$159,900$92/sqft
    Source: Public Record Report a problem

    Public tax history

    YearProperty taxesTax assessment
    2025$3,833 +5.8%$240,025 +2.9%
    2024$3,624 +2%$233,260 +3%
    2023$3,554 +0.3%$226,466 +3%
    2022$3,542 -1.2%$219,870 +3%
    2021$3,584 +0%$213,466 +1.4%
    2020$3,583 +2%$210,519 +2.3%
    2019$3,512 $205,786 +1.9%
    2018$3,512 +1.6%$201,949 +2.1%
    2017$3,457 +2.3%$197,795 +2.1%
    2016$3,380 -1.4%$193,727 +0.7%
    2015$3,427 +0.6%$192,380 +0.8%
    2014$3,407 +0.8%$190,853 +1.5%
    2013$3,380 +2.1%$188,033 +1.7%
    2012$3,312 $184,890 +3%
    2011-- $179,505 +1.5%
    2010-- $176,852 +2.7%
    2009-- $172,203 +0.1%
    2008$2,820 $172,031 +3%
    2007-- $167,020 -25.8%
    2005-- $225,200 +5.3%
    2004$3,114 +1.8%$213,900 +8.7%
    2003$3,060 +3.5%$196,700 +11.4%
    2002$2,956 $176,600 +11.9%
    2001$2,956 +3.4%$157,800 +6.3%
    2000$2,857 $148,400
    Find assessor info on the county website

    Neighborhood: Pacido Bayou

    Nearby schools

    GreatSchools rating
    Schools provided by the listing agent
    • Elementary: North Shore Elementary-PN
    • Middle: Meadowlawn Middle-PN
    • High: Northeast High-PN

    Source: Stellar MLS. This data may not be complete. We recommend contacting the local school district to confirm school assignments for this home.

    Get pre-qualified for a loan
    At Zillow Home Loans, we can pre-qualify you in as little as 5 minutes with no impact to your credit score.

    An equal housing lender. NMLS #10287.