52905 Wildflower Lane is one of those homes that just makes sense. Built in 2002 and thoughtfully updated since, it offers the kind of layout and space that works for real life, now and down the road. The main level feels cohesive and easy, with engineered hardwood flooring in the great room and a flow that moves naturally from room to room. The kitchen features hickory cabinetry, plenty of counter space, a breakfast bar, and a casual dining nook that opens to the sunroom and backyard deck. There’s also a separate dining area if you like having space to host—or want the flexibility to use it differently. The split-bedroom floor plan keeps the primary suite nicely tucked away, while the second bedroom connects directly to the updated hall bath for easy access. A spacious main-level laundry room with extra cabinetry and a utility sink makes everyday tasks feel a little less like work. Downstairs, the finished lower level adds serious versatility. You’ll find a large rec room, a flex space perfect for an office, gym, or hobby room, an additional bedroom with egress, a full bath, and plenty of storage with room to grow, gather, or simply spread out. Step outside from the dining nook onto the elevated deck, where the backyard and above-ground pool create a great setup for summer evenings and weekends at home. The oversized 2.5-car garage offers space for vehicles, storage, and even a workshop - something you don’t always find! This home is comfortable, flexible, and ready for its next chapter.
Closed
$350,000
52905 Wild Flower Ln, Elkhart, IN 46514
3beds
2,924sqft
Single Family Residence
Built in 2002
0.6 Acres Lot
$357,100 Zestimate®
$--/sqft
$2,978 Estimated rent
Home value
$357,100
$332,000 - $386,000
$2,978/mo
Zestimate® history
Owner options
List your home for rent
$2,978/mo
Rent Zestimate®
Find your next renter with Zillow Rental Manager. Plus, with online applications, you can quickly screen prospective tenants – for free.
$2,978/mo
Rent Zestimate®
Refinance and save
$2,118/mo
Est. payment
Refinancing to a lower rate could help reduce your monthly payments and save thousands over the life of the loan.
$2,118/mo
Est. payment
Explore your selling options
Work with a Zillow partner agent
Leverage their expertise and Zillow's premium Showcase listings to get your home seen by more buyers.
Get startedList with your own agent
Get your home in front of millions of buyers by listing it on Zillow.
Learn how to do itSell it yourself
Take full control of how buyers see your home on Zillow by listing For Sale by Owner (FSBO).
List your homeWhat's special
Updated hall bathElevated deckSplit-bedroom floor planAdditional bedroom with egressSeparate dining areaLarge rec roomBreakfast bar
Zillow last checked:
Listing updated:
Listed by:
Tommy Kraemer Cell:574-276-3072,
Coldwell Banker Real Estate Group
Bought with:
Kelly Schaffer, RB18001328
Indiana Top Producers Real Estate Group
Source: IRMLS,MLS#: 202603338
Facts & features
Interior
Bedrooms & bathrooms
- Bedrooms: 3
- Bathrooms: 3
- Full bathrooms: 3
- Main level bedrooms: 2
Bedroom 1
- Level: Main
Bedroom 2
- Level: Main
Heating
- Natural Gas, Forced Air
Cooling
- Central Air
Appliances
- Included: Range/Oven Hook Up Gas, Dishwasher, Microwave, Refrigerator, Washer, Dryer-Gas, Gas Range, Gas Water Heater, Water Softener Rented
- Laundry: Gas Dryer Hookup, Sink, Main Level, Washer Hookup
Features
- Breakfast Bar, Ceiling-9+, Ceiling Fan(s), Walk-In Closet(s), Laminate Counters, Eat-in Kitchen, Entrance Foyer, Open Floorplan, Split Br Floor Plan, Tub and Separate Shower, Tub/Shower Combination, Main Level Bedroom Suite, Great Room
- Flooring: Carpet, Tile, Vinyl
- Doors: Six Panel Doors
- Basement: Full,Finished
- Has fireplace: No
Interior area
- Total structure area: 3,436
- Total interior livable area: 2,924 sqft
- Finished area above ground: 1,718
- Finished area below ground: 1,206
Property
Parking
- Total spaces: 2.5
- Parking features: Attached, Garage Door Opener, Concrete
- Attached garage spaces: 2.5
- Has uncovered spaces: Yes
Features
- Levels: One
- Stories: 1
- Patio & porch: Deck, Porch Covered
Lot
- Size: 0.6 Acres
- Dimensions: 110X236
- Features: Level
Details
- Parcel number: 200224376008.000026
- Other equipment: Pool Equipment
Construction
Type & style
- Home type: SingleFamily
- Architectural style: Ranch
- Property subtype: Single Family Residence
Materials
- Stone, Vinyl Siding
- Roof: Asphalt,Shingle
Condition
- New construction: No
- Year built: 2002
Utilities & green energy
- Sewer: Septic Tank
- Water: Well
Community & HOA
Community
- Security: Smoke Detector(s)
- Subdivision: Country Estates
Location
- Region: Elkhart
Financial & listing details
- Tax assessed value: $300,300
- Annual tax amount: $2,533
- Date on market: 2/3/2026
- Listing terms: Cash,Conventional
Price history
| Date | Event | Price |
|---|---|---|
| 3/12/2026 | Sold | $350,000+0% |
Source:  IRMLS #202603338 Report a problem IRMLS #202603338 Report a problem | ||
| 2/7/2026 | Pending sale | $349,900 |
Source: IRMLS #202603338 Report a problem | ||
| 2/5/2026 | Listed for sale | $349,900 |
Source: IRMLS #202603338 Report a problem | ||
| 2/4/2026 | Pending sale | $349,900 |
Source: IRMLS #202603338 Report a problem | ||
| 2/3/2026 | Listed for sale | $349,900+94.5% |
Source: IRMLS #202603338 Report a problem | ||
| 8/6/2014 | Sold | --0 |
Source: Agent Provided Report a problem | ||
| 5/13/2014 | Price change | $179,900-2.7%$62/sqft |
Source: CENTURY 21 Abbey Realty, Inc. #201403332 Report a problem | ||
| 2/15/2014 | Listed for sale | $184,900$63/sqft |
Source: CENTURY 21 ABBEY REALTY #201403332 Report a problem | ||
Public tax history
| Year | Property taxes | Tax assessment |
|---|---|---|
| 2025 | $2,519 +5.9% | $327,000 +8.9% |
| 2024 | $2,379 -4.1% | $300,300 |
| 2023 | $2,480 +14.4% | $300,300 +9.7% |
| 2022 | $2,168 -2.9% | $273,700 +10.9% |
| 2021 | $2,233 +8.4% | $246,800 +6.8% |
| 2020 | $2,060 +1.7% | $231,000 +5.8% |
| 2019 | $2,026 +3.5% | $218,300 +4.8% |
| 2018 | $1,956 +4.6% | $208,300 +5.5% |
| 2017 | $1,870 | $197,400 +2.6% |
| 2016 | $1,870 +21.9% | $192,400 +17% |
| 2014 | $1,534 -6.3% | $164,500 |
| 2013 | $1,636 +5.4% | $164,500 -1.6% |
| 2012 | $1,553 -4% | $167,100 -3.7% |
| 2011 | $1,618 +5.7% | $173,600 -4.1% |
| 2010 | $1,530 -4% | $181,000 -5.8% |
| 2009 | $1,595 -22.9% | $192,100 +3.3% |
| 2007 | $2,067 +33.8% | $185,900 +20.3% |
| 2006 | $1,545 +1% | $154,500 |
| 2005 | $1,530 | $154,500 |
Find assessor info on the county website
Neighborhood: 46514
Nearby homes
- $367,1003 bd3 ba2.4k sqft52885 Wild Flower Ln, Elkhart, IN 46514Off Market
- $333,7003 bd2 ba1.7k sqft52925 Wild Flower Ln, Elkhart, IN 46514Off Market
- $267,0003 bd2 ba1.7k sqft52906 Wild Flower Ln, Elkhart, IN 46514Off Market
- $273,5003 bd2 ba1.3k sqft52886 Wild Flower Ln, Elkhart, IN 46514Off Market
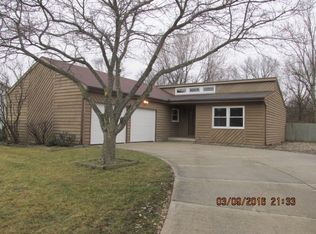
- $268,5003 bd2 ba1.1k sqft52863 Wild Flower Ln, Elkhart, IN 46514Off Market
- $293,9003 bd2 ba2.2k sqft52866 Wild Flower Ln, Elkhart, IN 46514Off Market
- $279,3003 bd2 ba1.8k sqft22625 Pheasant Run, Elkhart, IN 46514Off Market
- $197,6004 bd1 ba2k sqft52880 County Road 15, Elkhart, IN 46514Off Market
Nearby schools
GreatSchools rating
- 4/10Eastwood Elementary SchoolGrades: K-6Distance: 0.3 mi
- 4/10Pierre Moran Middle SchoolGrades: 7-8Distance: 5.3 mi
- 2/10Elkhart High SchoolGrades: 9-12Distance: 6.1 mi
Schools provided by the listing agent
- Elementary: Eastwood
- Middle: Pierre Moran
- High: Elkhart
- District: Elkhart Community Schools
Source: IRMLS. This data may not be complete. We recommend contacting the local school district to confirm school assignments for this home.


Get pre-qualified for a loan
At Zillow Home Loans, we can pre-qualify you in as little as 5 minutes with no impact to your credit score.An equal housing lender. NMLS #10287.
Sell for more on Zillow
Get a Zillow Showcase℠ listing at no additional cost and you could sell for .
$357,100
2% more
+$7,142
With Zillow Showcase(estimated)
$364,242
- Indiana
- Elkhart County
- Elkhart
- 46514
- 52905 Wild Flower Ln
Nearby cities
Nearby neighborhoods
Nearby zip codes
Other Elkhart Topics
