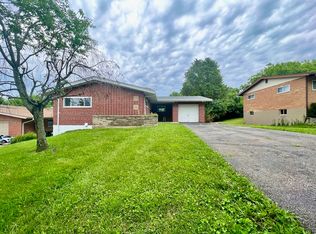
Stunning Mid-Century home in the award winning Oak Hills School District! Fully renovated and move-in ready, this home blends timeless architectural character with today's most sought-after finishes. Step inside to discover brand-new flooring, fresh paint, and a beautifully updated kitchen featuring quartz countertops, stainless steel appliances, and stylish modern finishes throughout. The bright, inviting interior offers the perfect combination of elegance and functionality. Major improvements include a new roof and new central air system, providing comfort and peace of mind for years to come. With its classic curb appeal, extensive updates, and convenient location, this turnkey home is ready for its next owner. Don't miss your opportunity to own this exceptional property-schedule your showing today.
Sold for $250,000
$250,000
5291 Briarhill Dr, Cincinnati, OH 45238
3beds
1,064sqft
Single Family Residence
Built in 1955
8,799 Square Feet Lot
$242,500 Zestimate®
$235/sqft
$1,763 Estimated rent
Home value
$242,500
$230,000 - $255,000
$1,763/mo
Zestimate® history
Owner options
List your home for rent
$1,763/mo
Rent Zestimate®
Find your next renter with Zillow Rental Manager. Plus, with online applications, you can quickly screen prospective tenants – for free.
$1,763/mo
Rent Zestimate®
Refinance and save
$1,750/mo
Est. payment
Refinancing to a lower rate could help reduce your monthly payments and save thousands over the life of the loan.
$1,750/mo
Est. payment
Explore your selling options
Work with a Zillow partner agent
Leverage their expertise and Zillow's premium Showcase listings to get your home seen by more buyers.
Get startedList with your own agent
Get your home in front of millions of buyers by listing it on Zillow.
Learn how to do itSell it yourself
Take full control of how buyers see your home on Zillow by listing For Sale by Owner (FSBO).
List your homeWhat's special
Classic curb appealStainless steel appliancesBright inviting interiorStylish modern finishes throughoutFresh paintBeautifully updated kitchenNew central air system
Zillow last checked:
Listing updated:
Listed by:
Tim Cottrill 513-324-7447,
Sibcy Cline, Inc. 513-931-7700
Bought with:
Nicole Peters, 2020006695
The Six Realty, LLC
Source: Cincy MLS,MLS#: 1881014 Originating MLS: Cincinnati Area Multiple Listing Service
Originating MLS: Cincinnati Area Multiple Listing Service
Facts & features
Interior
Bedrooms & bathrooms
- Bedrooms: 3
- Bathrooms: 2
- Full bathrooms: 2
Primary bedroom
- Features: Other
- Level: First
- Area: 154
- Dimensions: 14 x 11
Bedroom 2
- Level: First
- Area: 120
- Dimensions: 12 x 10
Bedroom 3
- Level: First
- Area: 100
- Dimensions: 10 x 10
Bedroom 4
- Area: 0
- Dimensions: 0 x 0
Bedroom 5
- Area: 0
- Dimensions: 0 x 0
Primary bathroom
- Features: Tub w/Shower
Bathroom 1
- Features: Full
- Level: First
Bathroom 2
- Features: Full
- Level: Lower
Dining room
- Area: 0
- Dimensions: 0 x 0
Family room
- Area: 312
- Dimensions: 24 x 13
Kitchen
- Features: Quartz Counters, Eat-in Kitchen, Walkout, Wood Cabinets
- Area: 150
- Dimensions: 15 x 10
Living room
- Area: 323
- Dimensions: 19 x 17
Office
- Area: 0
- Dimensions: 0 x 0
Heating
- Forced Air, Gas
Cooling
- Central Air
Appliances
- Included: Dishwasher, Microwave, Oven/Range, Refrigerator, Gas Water Heater
Features
- Windows: Vinyl
- Basement: Partial,Finished
Interior area
- Total structure area: 1,064
- Total interior livable area: 1,064 sqft
Property
Parking
- Total spaces: 1
- Parking features: Off Street, On Street
- Garage spaces: 1
- Has uncovered spaces: Yes
Features
- Levels: One
- Stories: 1
- Patio & porch: Patio, Porch
- Fencing: Wood
Lot
- Size: 8,799 Square Feet
- Dimensions: 100 x 88
- Features: Less than .5 Acre
Details
- Additional structures: Shed(s)
- Parcel number: 5400042011100
- Zoning description: Residential
Construction
Type & style
- Home type: SingleFamily
- Architectural style: Ranch
- Property subtype: Single Family Residence
Materials
- Brick, Wood Siding
- Foundation: Concrete Perimeter
- Roof: Shingle
Condition
- New construction: No
- Year built: 1955
Utilities & green energy
- Gas: Natural
- Sewer: Public Sewer
- Water: Public
Community & HOA
HOA
- Has HOA: No
Location
- Region: Cincinnati
Financial & listing details
- Price per square foot: $235/sqft
- Tax assessed value: $166,440
- Annual tax amount: $2,942
- Date on market: 5/29/2026
- Listing terms: No Special Financing,Conventional
Price history
| Date | Event | Price |
|---|---|---|
| 8/18/2026 | Sold | $250,000+0%$235/sqft |
Source:  Cincy MLS #1881014 Report a problem Cincy MLS #1881014 Report a problem | ||
| 7/17/2026 | Pending sale | $249,900$235/sqft |
Source: Cincy MLS #1881014 Report a problem | ||
| 7/13/2026 | Price change | $249,900-2%$235/sqft |
Source: Cincy MLS #1881014 Report a problem | ||
| 5/29/2026 | Listed for sale | $255,000+131.8%$240/sqft |
Source: Cincy MLS #1881014 Report a problem | ||
| 3/11/2026 | Sold | $110,000+0.1%$103/sqft |
Source: Public Record Report a problem | ||
| 7/30/2009 | Sold | $109,900+89.2%$103/sqft |
Source: Cincy MLS #1178346 Report a problem | ||
| 4/20/2009 | Sold | $58,100-3.2%$55/sqft |
Source: Cincy MLS #1155109 Report a problem | ||
| 12/18/2008 | Sold | $60,000$56/sqft |
Source: Public Record Report a problem | ||
Public tax history
| Year | Property taxes | Tax assessment |
|---|---|---|
| 2024 | $2,214 -4.5% | $58,254 |
| 2023 | $2,318 +100.3% | -- |
| 2022 | $1,157 +0.2% | $35,214 |
| 2021 | $1,155 | $35,214 |
| 2020 | $1,155 +40.6% | $35,214 +22% |
| 2019 | $822 +12.9% | $28,864 0% |
| 2018 | $728 | $28,865 |
| 2017 | $728 -69.5% | $28,865 -21% |
| 2016 | $2,390 | $36,544 |
| 2015 | $2,390 -0.1% | $36,544 |
| 2014 | $2,393 +0.9% | $36,544 -5% |
| 2013 | $2,371 +7.8% | $38,465 |
| 2012 | $2,200 +2% | $38,465 |
| 2011 | $2,157 -2.3% | $38,465 -7.7% |
| 2010 | $2,207 -0.2% | $41,664 |
| 2009 | $2,212 +1.8% | $41,664 |
| 2008 | $2,173 -3% | $41,664 -4% |
| 2007 | $2,239 +2.5% | $43,400 |
| 2006 | $2,184 +4.3% | $43,400 |
| 2005 | $2,094 +22.9% | $43,400 +23% |
| 2003 | $1,704 -0.7% | $35,280 |
| 2002 | $1,715 +1.7% | $35,280 +7.7% |
| 2001 | $1,686 +2.5% | $32,760 |
| 2000 | $1,645 | $32,760 |
Find assessor info on the county website
Neighborhood: Delhi Hills
Nearby homes
- $203,4003 bd1 ba1k sqft5281 Briarhill Dr, Cincinnati, OH 45238Off Market
- $204,7003 bd2 ba1.1k sqft322 Anderson Ferry Rd, Cincinnati, OH 45238Off Market
- $198,0003 bd1 ba1.3k sqft5275 Briarhill Dr, Cincinnati, OH 45238Off Market
- $244,4003 bd2 ba1.5k sqft318 Anderson Ferry Rd, Cincinnati, OH 45238Off Market
- $194,2003 bd1 ba1.1k sqft334 Anderson Ferry Rd, Cincinnati, OH 45238Off Market
- $198,5002 bd2 ba1.8k sqft333 Anderson Ferry Rd, Cincinnati, OH 45238Off Market
- $223,0003 bd2 ba1k sqft5280 Briarhill Dr, Cincinnati, OH 45238Off Market
- $185,7003 bd1 ba1k sqft335 Anderson Ferry Rd, Cincinnati, OH 45238Off Market
Nearby schools
GreatSchools rating
- 8/10C O Harrison Elementary SchoolGrades: K-5Distance: 1.4 mi
- 8/10Delhi Middle SchoolGrades: 6-8Distance: 1 mi
- 5/10Oak Hills High SchoolGrades: 9-12Distance: 4.3 mi
Get a cash offer in 3 minutes
Find out how much your home could sell for in as little as 3 minutes with a no-obligation cash offer.
Estimated market value
$242,500
Get a cash offer in 3 minutes
Find out how much your home could sell for in as little as 3 minutes with a no-obligation cash offer.
Estimated market value
$242,500
- Ohio
- Hamilton County
- Cincinnati
- 45238
- Delhi Hills
- 5291 Briarhill Dr
Nearby cities
Nearby neighborhoods
Nearby zip codes
Other Cincinnati Topics
