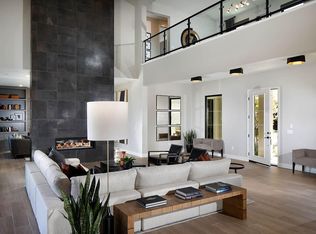
Looks like new Gated contemporary Highlands Collection Plan III with luxury upgrades throughout! Sunny bright open floor plan with high ceiling & ample sunlight, Chef's gourmet kitchen boasts Wolf brand 6-burner with griddle, powerful exhaust fan, double oven, microwave & Cove brand dishwashe. Quartz counters & Double islands, most popular white shaker style cabinets & modern bar pulls. The fully upgraded prep-kitchen has the 2nd sink, microwave & Cove dishwasher. Upgraded coastal style engineered wood flooring through the house. Enjoy the high ceiling & views through upgraded metal staircases with clear view glass rails from the 2nd floor huge loft. Large backyard facing South-East. Double-sided Linier fireplace in great room. Customized roller shades throughout. Covered balcony off master bedroom. Gen-smart suite on 1st floor has separate entrance from the courtyard, bedroom with full bathroom, living room has extra sink. The open floor plan with great room expansively extends out to the huge California room. Spacious 2+1 garages. Whole house water softener. Hot water circulation system. Paid Solar with 8.4 kWh, 24 panels by SunPower. Walking distance to PTMS Middle & Canyon Crest Academy (CCA), park, Trader Joes, Starbucks, shops, freeway, beaches.
This property is not currently displayed as for sale or rent on Zillow. This may be different from what's on other websites or public sources.