Nestled in the picturesque heart of Agoura Hills, this beautifully remodeled townhome offers the perfect blend of modern luxury and everyday convenience. Ideally located west of Chesebro and just north of the 101, this residence exudes charm and sophistication. Boasting two spacious bedrooms, each with its own luxurious ensuite bathroom, this home also features a versatile loft space that can easily serve as a stylish home office or a cozy exercise room. The kitchen is a culinary haven, featuring granite countertops and stainless steel appliances, including a recently updated dishwasher and refrigerator, all seamlessly flowing into an open-concept living area perfect for entertaining. The living room, adorned with hardwood floors, offers a warm and inviting atmosphere complete with a cozy fireplace. Making it perfect for hosting memorable gatherings with friends and family. For your convenience, the upstairs laundry room is equipped with a full-size washer and dryer, adding practicality to the home’s sophisticated design. Step outside to your private patio or relax on the upstairs balcony, both perfect for soaking in the California sun. Comfort is guaranteed year-round with a top-of-the-line Lennox air conditioning system and a new hot water heater. This townhome also includes a two-car attached garage, offering ample storage and convenience. As a resident, you'll have exclusive access to the community pool and spa—a serene retreat for unwinding after a busy day. With its thoughtful updates, tasteful finishes, and ideal location, this townhome isn’t just a place to live—it’s a place to thrive.
Sold for $635,000
Listed by: EQTY Forbes Global Properties • Charlie Price • Contact: 949-230-8718
Bought with: The Donaty Group
$635,000
5291 Colodny Dr Unit 7, Agoura Hills, CA 91301
2beds
1,184sqft
Townhouse
Built in 1981
1.03 Acres Lot
$623,100 Zestimate®
$536/sqft
$3,409 Estimated rent
Home value
$623,100
$592,000 - $654,000
$3,409/mo
Zestimate® history
Owner options
List your home for rent
$3,409/mo
Rent Zestimate®
Find your next renter with Zillow Rental Manager. Plus, with online applications, you can quickly screen prospective tenants – for free.
$3,409/mo
Rent Zestimate®
Refinance and save
$4,557/mo
Est. payment
Refinancing to a lower rate could help reduce your monthly payments and save thousands over the life of the loan.
$4,557/mo
Est. payment
Explore your selling options
Work with a Zillow partner agent
Leverage their expertise and Zillow's premium Showcase listings to get your home seen by more buyers.
Get startedList with your own agent
Get your home in front of millions of buyers by listing it on Zillow.
Learn how to do itSell it yourself
Take full control of how buyers see your home on Zillow by listing For Sale by Owner (FSBO).
List your homeWhat's special
Zillow last checked:
Listing updated:
Listed by:
Charlie Price DRE #02007776 949-230-8718,
EQTY Forbes Global Properties
Bought with:
Jill Donaty, DRE #01410965
The Donaty Group
Source: CRMLS,MLS#: OC24176179 Originating MLS: California Regional MLS
Originating MLS: California Regional MLSFacts & features
Interior
Bedrooms & bathrooms
- Bedrooms: 2
- Bathrooms: 3
- Full bathrooms: 2
- 1/2 bathrooms: 1
- Main level bathrooms: 2
- Main level bedrooms: 2
Rooms
- Room types: Bedroom, Entry/Foyer, Loft, Primary Bathroom, Primary Bedroom
Bedroom
- Features: All Bedrooms Up
Kitchen
- Features: Pots & Pan Drawers, Stone Counters, Remodeled, Updated Kitchen
Heating
- Central
Cooling
- Central Air
Appliances
- Included: Dishwasher, Electric Range, Freezer, Disposal, Gas Range, Microwave, Refrigerator, Dryer, Washer
- Laundry: Washer Hookup, Inside, Laundry Room
Features
- Breakfast Bar, Built-in Features, Eat-in Kitchen, Granite Counters, High Ceilings, Open Floorplan, Recessed Lighting, All Bedrooms Up, Loft
- Flooring: Wood
- Has fireplace: Yes
- Fireplace features: Family Room
- Common walls with other units/homes: 2+ Common Walls,No One Above,No One Below
Interior area
- Total interior livable area: 1,184 sqft
Property
Parking
- Total spaces: 2
- Parking features: Door-Multi, Direct Access, Garage Faces Front, Garage, On Site
- Attached garage spaces: 2
Features
- Levels: Two
- Stories: 2
- Entry location: Main Level
- Has private pool: Yes
- Pool features: Community, Private, Association
- Has spa: Yes
- Spa features: Community, Private
- Has view: Yes
- View description: Neighborhood
Lot
- Size: 1.03 Acres
Details
- Parcel number: 2055006167
- Zoning: AHR335U*
- Special conditions: Standard
- Horse amenities: Riding Trail
Construction
Type & style
- Home type: Townhouse
- Property subtype: Townhouse
- Attached to another structure: Yes
Condition
- Updated/Remodeled,Turnkey
- New construction: No
- Year built: 1981
Utilities & green energy
- Sewer: Public Sewer
- Water: Public
- Utilities for property: Cable Connected, Electricity Connected, Natural Gas Connected, Phone Connected, Sewer Connected, Water Connected
Community & HOA
Community
- Features: Horse Trails, Mountainous, Street Lights, Sidewalks, Pool
- Security: Carbon Monoxide Detector(s), Smoke Detector(s)
- Subdivision: Westlake Villa Condos (899)
HOA
- Has HOA: Yes
- Amenities included: Call for Rules, Pool, Spa/Hot Tub, Trash, Water
- Services included: Sewer
- HOA fee: $499 monthly
- HOA name: West Lake Villas
- HOA phone: 805-445-1040
Location
- Region: Agoura Hills
Financial & listing details
- Price per square foot: $536/sqft
- Tax assessed value: $647,700
- Date on market: 8/26/2024
- Cumulative days on market: 11 days
- Listing terms: Cash,Cash to New Loan,Conventional
Price history
| Date | Event | Price |
|---|---|---|
| 9/30/2024 | Sold | $635,000-0.6%$536/sqft |
Source:  CRMLS #OC24176179 Report a problem CRMLS #OC24176179 Report a problem | ||
| 9/18/2024 | Pending sale | $639,000$540/sqft |
Source: CRMLS #OC24176179 Report a problem | ||
| 9/9/2024 | Contingent | $639,000$540/sqft |
Source: CRMLS #OC24176179 Report a problem | ||
| 8/26/2024 | Listed for sale | $639,000+48.6%$540/sqft |
Source: CRMLS #OC24176179 Report a problem | ||
| 2/23/2023 | Listing removed | -- |
Source: Zillow Rentals Report a problem | ||
| 2/6/2023 | Listed for rent | $3,300$3/sqft |
Source: Zillow Rentals Report a problem | ||
| 1/29/2023 | Listing removed | -- |
Source: Zillow Rentals Report a problem | ||
| 1/24/2023 | Listed for rent | $3,300$3/sqft |
Source: Zillow Rentals Report a problem | ||
| 1/12/2022 | Listing removed | -- |
Source: Zillow Rental Manager Report a problem | ||
| 12/8/2021 | Listed for rent | $3,300+26.9%$3/sqft |
Source: Zillow Rental Manager Report a problem | ||
| 3/24/2021 | Listing removed | -- |
Source: Owner Report a problem | ||
| 7/5/2019 | Sold | $430,000+2.6%$363/sqft |
Source: Public Record Report a problem | ||
| 12/22/2017 | Listing removed | $2,600$2/sqft |
Source: Owner Report a problem | ||
| 12/2/2017 | Listed for rent | $2,600$2/sqft |
Source: Owner Report a problem | ||
| 12/1/2017 | Sold | $419,250-2.5%$354/sqft |
Source:  CSMAOR #217013139 Report a problem CSMAOR #217013139 Report a problem | ||
| 11/8/2017 | Pending sale | $429,950$363/sqft |
Source: BHHS California Properties #217013139 Report a problem | ||
| 11/2/2017 | Listed for sale | $429,950+32.3%$363/sqft |
Source: Berkshire Hathaway HomeServices California Properties #217013139 Report a problem | ||
| 7/3/2013 | Sold | $325,000+3.2%$274/sqft |
Source: Public Record Report a problem | ||
| 5/26/2013 | Price change | $314,900-9.8%$266/sqft |
Source: Golden Coast Real Estate #13006627 Report a problem | ||
| 5/20/2013 | Listed for sale | $349,000+31.7%$295/sqft |
Source: Golden Coast Real Estate #13006627 Report a problem | ||
| 3/26/2009 | Sold | $265,000-37.6%$224/sqft |
Source: Public Record Report a problem | ||
| 9/23/2005 | Sold | $425,000$359/sqft |
Source: Public Record Report a problem | ||
Public tax history
| Year | Property taxes | Tax assessment |
|---|---|---|
| 2026 | -- | $647,700 +2% |
| 2025 | $7,689 +40.3% | $635,000 +37.7% |
| 2024 | $5,479 +1.8% | $461,044 +2% |
| 2023 | $5,385 +3.1% | $452,005 +2% |
| 2022 | $5,223 +0.2% | $443,143 +2% |
| 2021 | $5,211 +1.1% | $434,454 +1% |
| 2020 | $5,155 | $430,000 +0.5% |
| 2019 | $5,155 +2.1% | $427,686 +2% |
| 2018 | $5,049 | $419,300 +22.1% |
| 2017 | $5,049 +20.5% | $343,276 +2% |
| 2016 | $4,189 +3.4% | $336,546 +1.5% |
| 2015 | $4,053 +2.9% | $331,492 +2% |
| 2014 | $3,939 | $325,000 +19.6% |
| 2012 | -- | $271,687 +2% |
| 2011 | -- | $266,361 +0.8% |
| 2010 | -- | $264,371 -38.8% |
| 2009 | -- | $432,200 |
| 2008 | -- | $432,200 -0.3% |
| 2007 | -- | $433,500 +2% |
| 2006 | -- | $425,000 +109.2% |
| 2005 | -- | $203,146 +4% |
| 2004 | -- | $195,259 +1.9% |
| 2003 | -- | $191,681 +2% |
| 2002 | -- | $187,924 +31.4% |
| 2000 | -- | $143,000 |
Find assessor info on the county website
Neighborhood: East Agoura
Nearby homes
- $572,0002 bd3 ba1.1k sqft5291 Colodny Dr UNIT 5, Agoura Hills, CA 91301Sold
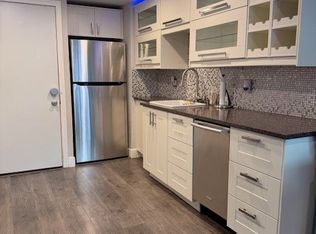
- $630,0002 bd3 ba1.1k sqft5291 Colodny Dr UNIT 11, Agoura Hills, CA 91301Sold

- $630,0003 bd3 ba1.1k sqft5291 Colodny Dr UNIT 13, Agoura Hills, CA 91301Sold
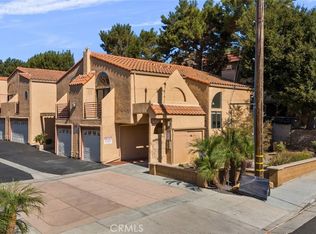
- $567,3003 bd3 ba1.1k sqft5291 Colodny Dr UNIT 12, Agoura Hills, CA 91301Off Market

- $550,0003 bd3 ba1.1k sqft5291 Colodny Dr UNIT 16, Agoura Hills, CA 91301Sold
- $532,2002 bd3 ba1.2k sqft5291 Colodny Dr UNIT 20, Agoura Hills, CA 91301Off Market
- $--1 bd2 ba1k sqft5307 Colodny Dr #5, Agoura Hills, CA 91301Off Market
- $--1 bd2 ba1.2k sqft5307 Colodny Dr #19, Agoura Hills, CA 91301Off Market
Nearby schools
GreatSchools rating
- 8/10Sumac Elementary SchoolGrades: K-5Distance: 1.3 mi
- 9/10Arthur E. Wright Middle SchoolGrades: 6-8Distance: 2.3 mi
- 9/10Agoura High SchoolGrades: 9-12Distance: 0.6 mi
Get a cash offer in 3 minutes
Find out how much your home could sell for in as little as 3 minutes with a no-obligation cash offer.
Estimated market value
$623,100
Get a cash offer in 3 minutes
Find out how much your home could sell for in as little as 3 minutes with a no-obligation cash offer.
Estimated market value
$623,100
- California
- Los Angeles County
- Agoura Hills
- 91301
- East Agoura
- 5291 Colodny Dr Unit 7
Nearby cities
Nearby neighborhoods
Nearby zip codes
Other Agoura Hills Topics
