Discover the freedom of country living on this exceptional 5.65-acre property, fully fenced and ready for horses, livestock, or your next outdoor adventure. The brick home features an open-concept design filled with natural light, while the acreage is improved with a barn, stalls, tack room, multiple carports, and a detached shop/garage complete with custom cabinetry for abundant storage. The oversized secondary bedroom could be split with a wall to make this a 3 bedroom. Designed with functionality in mind, the property includes 6-strand smooth wire perimeter fencing, a cross-fenced yard with horse wire and smooth wire, and two 14-foot gates providing convenient access for trailers and equipment. Recent improvements include a new roof (2025) and updated lighting along the wraparound porch. Served by a private well and septic system, this property offers the space and amenities to enjoy rural living just a short drive to New Waverly. Don't miss this opportunity to make it yours!
Pending
$499,900
5291 Fm 1374 Rd, Huntsville, TX 77340
2beds
1,761sqft
Farm
Built in 2001
5.65 Acres Lot
$484,900 Zestimate®
$284/sqft
$-- HOA
What's special
Fully fencedWraparound porchBrick homeMultiple carportsTack roomOversized secondary bedroom
- 52 days |
- 56 |
- 1 |
Likely to sell faster than
Zillow last checked:
Listing updated:
Listed by:
Adam Olsen TREC #0642075 936-689-9123,
eXp Realty, LLC
Source: HAR,MLS#: 26139984
Facts & features
Interior
Bedrooms & bathrooms
- Bedrooms: 2
- Bathrooms: 2
- Full bathrooms: 2
Rooms
- Room types: Utility Room
Primary bedroom
- Level: First
- Area: 144
- Dimensions: 12x12
Bedroom
- Level: First
- Area: 120
- Dimensions: 10x12
Other
- Level: First
- Area: 120
- Dimensions: 10x12
Heating
- Electric
Cooling
- Ceiling Fan(s), Electric
Appliances
- Included: Electric Oven, Electric Cooktop, Dishwasher
- Laundry: Washer Hookup
Features
- All Bedrooms Down, En-Suite Bath, Primary Bed - 1st Floor, Walk-In Closet(s)
- Flooring: Laminate, Tile
- Number of fireplaces: 2
Interior area
- Total structure area: 1,761
- Total interior livable area: 1,761 sqft
Video & virtual tour
Property
Parking
- Total spaces: 2
- Parking features: Detached, Additional Parking, Boat, Workshop in Garage
- Garage spaces: 2
Features
- Fencing: Cross Fenced
Lot
- Size: 5.65 Acres
- Features: Pasture, Cleared, 5 Up to 10 Acres
- Topography: Level
Details
- Additional structures: Barn(s)
- Parcel number: 15739
Construction
Type & style
- Home type: SingleFamily
- Property subtype: Farm
Materials
- Foundation: Slab
Condition
- New construction: No
- Year built: 2001
Utilities & green energy
- Sewer: Septic Tank
- Water: Well
Green energy
- Energy efficient items: Attic Vents, Thermostat, HVAC>13 SEER
Community & HOA
Location
- Region: Huntsville
Financial & listing details
- Price per square foot: $284/sqft
- Tax assessed value: $489,800
- Annual tax amount: $7,484
- Date on market: 6/27/2026
- Listing terms: Cash,Conventional,FHA,VA Loan
- Road surface type: Asphalt
Estimated market value
$484,900
$461,000 - $509,000
$1,567/mo
Price history
| Date | Event | Price |
|---|---|---|
| 7/20/2026 | Pending sale | $499,900$284/sqft |
Source:  HAR #26139984 Report a problem HAR #26139984 Report a problem | ||
| 6/27/2026 | Listed for sale | $499,900+2%$284/sqft |
Source: HAR #26139984 Report a problem | ||
| 12/6/2022 | Sold | -- |
Source: eXp Realty #92475801 Report a problem | ||
| 10/24/2022 | Pending sale | $490,000$278/sqft |
Source: HAR #83730412 Report a problem | ||
| 10/17/2022 | Listed for sale | $490,000$278/sqft |
Source: HAR #83730412 Report a problem | ||
Public tax history
| Year | Property taxes | Tax assessment |
|---|---|---|
| 2025 | $6,288 -2.1% | $489,800 +1.1% |
| 2024 | $6,422 +2.1% | $484,240 -0.6% |
| 2023 | $6,290 +126.3% | $487,040 +63.4% |
| 2022 | $2,780 +1% | $298,019 +10% |
| 2021 | $2,753 +1.9% | $270,926 +10% |
| 2020 | $2,700 +1.6% | $246,296 +10% |
| 2019 | $2,658 | $223,905 +16.3% |
| 2017 | -- | $192,510 +7.8% |
| 2016 | -- | $178,640 +1.9% |
| 2015 | -- | $175,260 +11.1% |
| 2014 | -- | $157,690 +0.2% |
| 2013 | -- | $157,340 -1% |
| 2012 | -- | $158,920 |
| 2011 | -- | $158,920 +3.4% |
| 2010 | -- | $153,710 |
| 2009 | -- | $153,710 |
| 2008 | -- | $153,710 +1% |
| 2007 | -- | $152,260 |
Find assessor info on the county website
Monthly payment
Est. payment
Payment breakdown
Explore the cost of this home by adjusting the details. Changes won't be saved.Climate risks
Neighborhood: 77340
Nearby schools
GreatSchools rating
- 3/10Stewart Elementary SchoolGrades: PK-5Distance: 8.4 mi
- 5/10Mance Park Middle SchoolGrades: 6-8Distance: 10.2 mi
- 2/10Huntsville High SchoolGrades: 9-12Distance: 11.5 mi
Schools provided by the listing agent
- Elementary: Estella Stewart Elementary School
- Middle: Mance Park Middle School
- High: Huntsville High School
Source: HAR. This data may not be complete. We recommend contacting the local school district to confirm school assignments for this home.
- $439,600-- bd-- ba1.2k sqft5275 Fm 1374 Rd, Huntsville, TX 77340Off Market
- $215,100-- bd-- ba1.2k sqft5283 Fm 1374 Rd, Huntsville, TX 77340Off Market
- $71,000-- bd-- ba-- sqft5278 Fm 1374 Rd, Huntsville, TX 77340Off Market
- $170,3002 bd1 ba978 sqft5312 Fm 1374 Rd, Huntsville, TX 77340Off Market
- $229,100-- bd-- ba1.2k sqft5292 Fm 1374 Rd, Huntsville, TX 77340Off Market
- $384,9003 bd2 ba1.3k sqft5324 Fm 1374 Rd, Huntsville, TX 77340Off Market
- $33,390-- bd-- ba1.8k sqft5259C Fm 1374 Rd, Huntsville, TX 77340Off Market
- $638,1003 bd3 ba3k sqft5272 Fm 1374 Rd, Huntsville, TX 77340Off Market
A local agent can set up tours, give advice and negotiate with sellers.
A local lender can help you make sure your offer is ready when you are.
Similar homes
- $429,5003 bd4 ba2.5k sqft1915 E Lake Dr, Huntsville, TX 77340For Sale
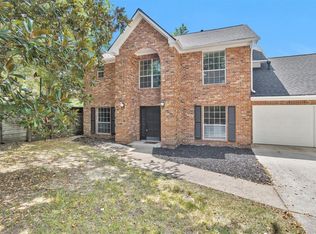 MLS ID #69697735, Jon Strong, RE/MAX Prime Properties. HAR
 - $415,0003 bd2 ba2.2k sqft37 Wildwood Lake Dr, Huntsville, TX 77340For Sale
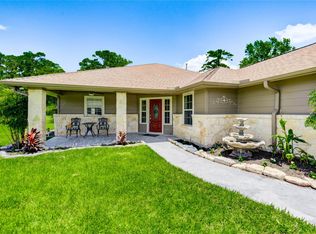 MLS ID #92642547, Diane Thomas, Pinnacle Realty Advisors. HAR
 - $409,9002 bd3 ba1.9k sqft16 Wildwood Lake Dr, Huntsville, TX 77340For Sale
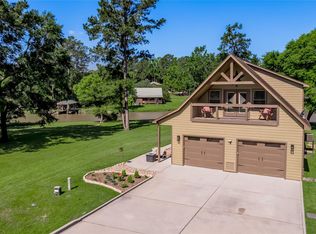 MLS ID #2224047, Shera Bowers, HomeLand Properties, Inc. HAR
 - $385,0003 bd2 ba1.4k sqft13 Westwood Dr, Huntsville, TX 77320For Sale
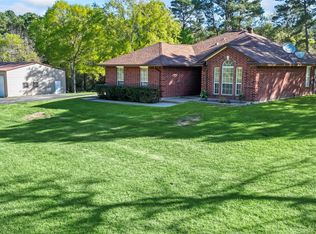 MLS ID #93107991, Ryan Canada, Keller Williams Advantage Realty. HAR
 - $500,0004 bd3 ba2.1k sqft14909 Pine Tree Rd, Montgomery, TX 77356For SaleMLS ID #12683532, Katherine Schleis, HomeSmart. HAR
- $484,9003 bd2 ba1.7k sqft14687 Austin McComb Rd, Montgomery, TX 77316For SaleMLS ID #15927096, Tara Patton, Royce Realty. HAR
- $449,0003 bd2 ba1.5k sqft20359 Fm 1791 Rd, Richards, TX 77873For SaleMLS ID #15198612, Samantha Medve, Medve Real Estate, LLC. HAR
- $275,0003 bd2 ba1.7k sqft1728 E Lake Dr, Huntsville, TX 77340For SaleMLS ID #40349763, Clarissa Michaels, C & S Premier Realty. HAR
- $299,9002 bd2 ba1.3k sqft61 Southwood Forest Rd, Huntsville, TX 77340For SaleMLS ID #95395806, Adam Olsen, eXp Realty, LLC. HAR
- $397,0004 bd4 ba2.5k sqft1925 E Lake Dr, Huntsville, TX 77340For SaleMLS ID #33956365, Cynthia Barosh, Century 21 Realty Partners. HAR
- $498,0003 bd3 ba2.4k sqft19959 Peel Rd, Montgomery, TX 77356For SaleMLS ID #66080085, Teri Henkelman, The McKellar Group. HAR
- $489,0003 bd2 ba1.6k sqft17055 Rogers Rd, Willis, TX 77378For SaleMLS ID #33926895, Luke Volz, eXp Realty, LLC. HAR
- $480,0003 bd3 ba2k sqft5030 Highland Pass, Montgomery, TX 77316For SaleMLS ID #31594645, Brenda Duane, Berkshire Hathaway HomeServices Premier Properties. HAR
- $379,9004 bd3 ba2.5k sqft1415 River Oaks Dr, Huntsville, TX 77340For SaleMLS ID #22800913, Morgan Newman, CB&A, Realtors. HAR
- $489,9004 bd3 ba2.6k sqft2201 Badger Ln, Huntsville, TX 77320For SaleMLS ID #19784882, Kimberly Smith, JLA Realty. HAR
- $383,8003 bd2 ba2.1k sqft706 Overbrook Dr, Huntsville, TX 77340For SaleMLS ID #28890097, Lindsay Howard, Howard Home Realty. HAR
- $425,0003 bd2 ba1.4k sqft23346 Henson Rd, Montgomery, TX 77356For SaleMLS ID #9189713, Ryan Canada, Keller Williams Advantage Realty. HAR
- $550,0003 bd2 ba1.8k sqft11414 Oak Springs Dr, Willis, TX 77378For SaleMLS ID #37031736, Bailey Lowe, Gregtxrealty - Central. HAR
- $399,7853 bd2 ba1.4k sqft57 Trail Ridge Rd, Huntsville, TX 77320For SaleMLS ID #94622417, Kimberly Walt, RE/MAX RESULTS. HAR
- $599,9992 bd2 ba1.5k sqft275 Pashun Ln, New Waverly, TX 77358For SaleMLS ID #27643743, Lisa Mathis, Executive Texas Realty. HAR
