Welcome to this beautifully maintained 3-bedroom, 2.5-bath single-family home, ideally situated on a serene lake with a heated private pool. Lush, upgraded landscaping with new smart lighting and a panoramic screen enclosure create the perfect setting to relax and enjoy peaceful water views. The lanai is equipped with hurricane screens, offering added protection and peace of mind. Inside, the home feels warm and refined with plantation shutters, crown molding, and thoughtfully designed built-in cabinetry. The kitchen is both stylish and functional, featuring quartzite countertops, new appliances, and convenient pull-out drawers—perfect for everyday living and entertaining alike. The bathrooms have been thoughtfully updated with new countertops, sinks, faucets, and toilets, combining modern convenience with a spa-like feel for comfort and relaxation. A newer air-conditioning system, fresh exterior paint, new attic insulation, and many other enhancements, along with a new washer and dryer and a power lift storage rack in the garage, ensure comfort and efficiency. Ideally located within walking distance to the Island Walk Town Center and clubhouse, residents enjoy an exceptional resort-style lifestyle with a full social calendar, lap and resort pools, pickle ball and tennis courts, a fitness center, and unique on-site conveniences including a restaurant, gas station, post office, salon, and car wash. Whether you are seeking a seasonal Naples residence, a full-time home, or a low-maintenance Florida retreat, this move-in-ready property offers outstanding value in a highly desirable location. Experience the very best of the Naples lifestyle—relaxing lakeside views, resort-style amenities, and thoughtful, modern upgrades throughout. This home truly has it all and is ready to welcome its next owner!
Sold for $730,000
$730,000
5291 Hawkesbury WAY N, NAPLES, FL 34119
3beds
1,983sqft
Single Family Residence
Built in 2000
6,969 Square Feet Lot
$728,700 Zestimate®
$368/sqft
$3,676 Estimated rent
Home value
$728,700
$656,000 - $809,000
$3,676/mo
Zestimate® history
Owner options
List your home for rent
$3,676/mo
Rent Zestimate®
Find your next renter with Zillow Rental Manager. Plus, with online applications, you can quickly screen prospective tenants – for free.
$3,676/mo
Rent Zestimate®
Refinance and save
$11,271/mo
Est. payment
Refinancing to a lower rate could help reduce your monthly payments and save thousands over the life of the loan.
$11,271/mo
Est. payment
Explore your selling options
Work with a Zillow partner agent
Leverage their expertise and Zillow's premium Showcase listings to get your home seen by more buyers.
Get startedList with your own agent
Get your home in front of millions of buyers by listing it on Zillow.
Learn how to do itSell it yourself
Take full control of how buyers see your home on Zillow by listing For Sale by Owner (FSBO).
List your homeWhat's special
Heated private poolSerene lakeThoughtful modern upgrades throughoutRelaxing lakeside viewsQuartzite countertopsNew appliancesPeaceful water views
Zillow last checked:
Listing updated:
Listed by:
Brandi Chapman 239-641-7152,
Downing Frye Realty Inc.
Bought with:
Pat Stellato
Premiere Plus Realty Company
Source: SWFLMLS,MLS#: 226003421 Originating MLS: Naples
Originating MLS: NaplesFacts & features
Interior
Bedrooms & bathrooms
- Bedrooms: 3
- Bathrooms: 3
- Full bathrooms: 2
- 1/2 bathrooms: 1
Rooms
- Room types: Den - Study, Guest Bath, Guest Room, Screened Lanai/Porch, 3 Bedrooms Plus Den
Bedroom
- Features: Master BR Ground, Split Bedrooms
Dining room
- Features: Dining - Family
Kitchen
- Features: Island
Heating
- Central
Cooling
- Ceiling Fan(s), Central Air
Appliances
- Included: Dishwasher, Dryer, Range, Refrigerator/Freezer, Washer
- Laundry: Inside
Features
- Built-In Cabinets, French Doors, Smoke Detectors, Vaulted Ceiling(s), Walk-In Closet(s), Window Coverings, Den - Study, Guest Bath, Guest Room, Laundry in Residence, Screened Lanai/Porch
- Flooring: Tile, Wood
- Doors: French Doors
- Windows: Window Coverings, Shutters - Manual, Shutters - Screens/Fabric
- Has fireplace: No
Interior area
- Total structure area: 2,354
- Total interior livable area: 1,983 sqft
Property
Parking
- Total spaces: 2
- Parking features: Driveway, Attached
- Attached garage spaces: 2
- Has uncovered spaces: Yes
Features
- Stories: 1
- Patio & porch: Patio, Screened Lanai/Porch
- Has private pool: Yes
- Pool features: Community, In Ground, Equipment Stays, Electric Heat
- Has view: Yes
- View description: Lake
- Has water view: Yes
- Water view: Lake
- Waterfront features: Lake
- Frontage type: Lakefront
Lot
- Size: 6,969 Square Feet
- Features: Regular
Details
- Additional structures: Tennis Court(s)
- Parcel number: 52250009841
Construction
Type & style
- Home type: SingleFamily
- Architectural style: Ranch
- Property subtype: Single Family Residence
Materials
- Concrete, Stucco
- Foundation: Poured Concrete
- Roof: Tile
Condition
- New construction: No
- Year built: 2000
Utilities & green energy
- Water: Central
Community & HOA
Community
- Features: Clubhouse, Pool, Fitness Center, Restaurant, Sidewalks, Street Lights, Tennis Court(s), Gated
- Security: Smoke Detector(s), Gated Community
- Subdivision: ISLAND WALK
HOA
- Has HOA: Yes
- Amenities included: Beauty Salon, Bike And Jog Path, Bocce Court, Clubhouse, Pool, Fitness Center, Internet Access, Pickleball, Restaurant, Sidewalk, Streetlight, Tennis Court(s), Underground Utility, Car Wash Area
- HOA fee: $6,804 annually
Location
- Region: Naples
Financial & listing details
- Price per square foot: $368/sqft
- Tax assessed value: $573,474
- Annual tax amount: $3,757
- Date on market: 1/26/2026
- Lease term: Buyer Finance/Cash
- Contingency: Inspection
- Road surface type: Paved
Price history
| Date | Event | Price |
|---|---|---|
| 3/27/2026 | Sold | $730,000-1.2%$368/sqft |
Source:  SWFLMLS #226003421 Report a problem SWFLMLS #226003421 Report a problem | ||
| 1/30/2026 | Pending sale | $739,000$373/sqft |
Source: SWFLMLS #226003421 Report a problem | ||
| 1/26/2026 | Listed for sale | $739,000+58.9%$373/sqft |
Source: SWFLMLS #226003421 Report a problem | ||
| 3/24/2020 | Sold | $465,000+31.4%$234/sqft |
Source: Public Record Report a problem | ||
| 5/27/2008 | Sold | $354,000+56.3%$179/sqft |
Source: Public Record Report a problem | ||
| 3/7/2000 | Sold | $226,500$114/sqft |
Source: Public Record Report a problem | ||
Public tax history
| Year | Property taxes | Tax assessment |
|---|---|---|
| 2025 | $4,099 +9.1% | $405,550 +4.8% |
| 2024 | $3,758 +8.4% | $387,083 +3% |
| 2023 | $3,467 -2.7% | $375,809 +3% |
| 2022 | $3,563 -0.9% | $364,863 +3% |
| 2021 | $3,596 +3.2% | $354,236 +2.1% |
| 2020 | $3,485 +1.4% | $347,105 +1.9% |
| 2019 | $3,439 -1.6% | $340,740 -1.5% |
| 2018 | $3,493 -5.8% | $346,100 +2.1% |
| 2017 | $3,706 +1.6% | $338,981 +2.1% |
| 2016 | $3,647 +2.3% | $332,009 +0.7% |
| 2015 | $3,565 -0.7% | $329,701 +19% |
| 2014 | $3,590 -9.3% | $277,084 -16% |
| 2013 | $3,958 +5.9% | $330,033 +10% |
| 2012 | $3,738 +14% | $300,030 +10% |
| 2011 | $3,279 -8.9% | $272,755 -0.8% |
| 2010 | $3,598 -6% | $274,835 -11% |
| 2009 | $3,829 | $308,877 -13.7% |
| 2008 | $3,829 -18.3% | $357,716 -15.5% |
| 2007 | $4,689 +20.1% | $423,302 +1.3% |
| 2006 | $3,905 | $417,761 +35.9% |
| 2005 | $3,905 +20.3% | $307,419 +21.4% |
| 2004 | $3,245 +5% | $253,293 +7.6% |
| 2003 | $3,091 +7.5% | $235,489 +8.9% |
| 2002 | $2,876 -48.6% | $216,255 +4.8% |
| 2001 | $5,598 +1691.5% | $206,288 |
| 2000 | $312 | -- |
Find assessor info on the county website
Neighborhood: Island Walk
Nearby homes
- $725,5003 bd2 ba1.9k sqft5287 Hawkesbury Way, Naples, FL 34119Off Market
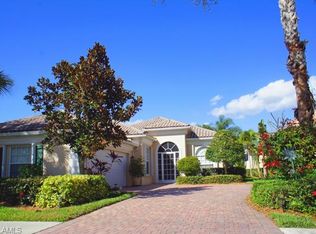
- $606,000-- bd-- ba2.3k sqft5295 Hawkesbury Way, Naples, FL 34119Off Market
- $674,0004 bd2 ba2.2k sqft5283 Hawkesbury Way, Naples, FL 34119Off Market
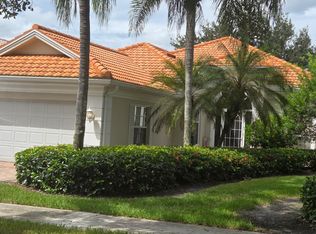
- $4,0003 bd3 ba2k sqft5299 Hawkesbury Way, Naples, FL 34119For Rent

- $581,300-- bd-- ba2.3k sqft5279 Hawkesbury Way, Naples, FL 34119Off Market
- $693,1003 bd3 ba1.9k sqft5307 Hawkesbury Way, Naples, FL 34119Off Market
- $715,0003 bd3 ba1.9k sqft5292 Hawkesbury Way, Naples, FL 34119Sold
- $700,0003 bd3 ba1.9k sqft5296 Hawkesbury Way, Naples, FL 34119Sold
Nearby schools
GreatSchools rating
- 9/10Vineyards Elementary SchoolGrades: PK-5Distance: 1.2 mi
- 10/10Oakridge Middle SchoolGrades: 6-8Distance: 1.8 mi
- 8/10Barron Collier High SchoolGrades: 9-12Distance: 3.7 mi
Schools provided by the listing agent
- Elementary: VINEYARDS ELEMENTARY
- Middle: OAKRIDGE MIDDLE
- High: GULF COAST HIGH SCHOOL
Source: SWFLMLS. This data may not be complete. We recommend contacting the local school district to confirm school assignments for this home.


Get pre-qualified for a loan
At Zillow Home Loans, we can pre-qualify you in as little as 5 minutes with no impact to your credit score.An equal housing lender. NMLS #10287.
Sell for more on Zillow
Get a Zillow Showcase℠ listing at no additional cost and you could sell for .
$728,700
2% more
+$14,574
With Zillow Showcase(estimated)
$743,274
- Florida
- Collier County
- Naples
- 34119
- Island Walk
- 5291 Hawkesbury WAY N
Nearby cities
Nearby neighborhoods
Nearby zip codes
Other Naples Topics
