Welcome to the best of the best in Huntington Beach! The best Huntington Beach Prestige
neighborhood AND the best Prestige 5 bedroom, 4 bath floor plan. Ocean breezes every day in
this wonderful family home next to the Bolsa Chica Wetlands with walking trails to the beach
and lovely neighborhood park. Inviting, covered front porch welcomes you to his immaculate home that has all of the right spaces in all of the
right places including flexible living and dining area with amazing built-in cabinetry, fireplace and
sliders to side atrium. The family space has more built-in storage...perfect for games, toys and
more...and includes chef's kitchen with loads of rich wood cabinetry and prep space, including
center island. Informal dining area is the place to be for casual meals, games and monitoring
homework and has double slider to rear yard. Main level bedroom layout is a dream with
spacious master suite PLUS three large kids/guest rooms...all with tons of closet space. The
master bath has double sinks to ease those morning traffic jams PLUS two additional hall
bathrooms for the rest of the crew. Upper level is a WOW with large bonus room...perfect for
home theatre, gaming or additional bunk space PLUS huge 5th bedroom and bath #4, PLUS two
giant walk-in storage closets. You will love this space! Rear yard is EZ maintenance with large
entertainer's patio, raised planters and lawn area with brand new turf...perfect for kids and
pets. So many quality upgrades here include: Upgraded baths, built-in cabinetry, hardwood
flooring, stone counters and accents, recessed lighting, newer HVAC system, main sewer line, copper plumbing, central vacuum,
dual pane windows, newer stucco and fresh paint in and out. This location CAN NOT be beat
with great HB schools, nearby shopping and dining PLUS golf and the beach are only minutes
away! It doesn't get any better than this amazing home!
Sold for $1,705,000
Listed by: Seven Gables Real Estate • Scott Sackin • Contact: 714-374-3535
Bought with: U.S. Realty Group Inc.
$1,705,000
5291 Kenilworth Dr, Huntington Beach, CA 92649
5beds
3,192sqft
Single Family Residence
Built in 1968
6,000 Square Feet Lot
$2,225,000 Zestimate®
$534/sqft
$7,444 Estimated rent
Home value
$2,225,000
$2.05M - $2.43M
$7,444/mo
Zestimate® history
Owner options
List your home for rent
$7,444/mo
Rent Zestimate®
Find your next renter with Zillow Rental Manager. Plus, with online applications, you can quickly screen prospective tenants – for free.
$7,444/mo
Rent Zestimate®
Refinance and save
$10,624/mo
Est. payment
Refinancing to a lower rate could help reduce your monthly payments and save thousands over the life of the loan.
$10,624/mo
Est. payment
Explore your selling options
Work with a Zillow partner agent
Leverage their expertise and Zillow's premium Showcase listings to get your home seen by more buyers.
Get startedList with your own agent
Get your home in front of millions of buyers by listing it on Zillow.
Learn how to do itSell it yourself
Take full control of how buyers see your home on Zillow by listing For Sale by Owner (FSBO).
List your homeWhat's special
Lawn areaHardwood flooringFresh paintNewer stuccoRecessed lightingCovered front porchFlexible living
Zillow last checked:
Listing updated:
Listed by:
Scott Sackin DRE #01003803 714-374-3535,
Seven Gables Real Estate,
Lane Stone DRE #01912264,
Seven Gables Real Estate
Bought with:
Stephanie Jackson, DRE #01921825
U.S. Realty Group Inc.
Source: CRMLS,MLS#: OC23114359 Originating MLS: California Regional MLS
Originating MLS: California Regional MLSFacts & features
Interior
Bedrooms & bathrooms
- Bedrooms: 5
- Bathrooms: 4
- Full bathrooms: 4
- Main level bathrooms: 3
- Main level bedrooms: 4
Rooms
- Room types: Bonus Room, Family Room, Foyer, Kitchen, Living Room, Primary Bedroom, Other, Dining Room
Primary bedroom
- Features: Primary Suite
Bathroom
- Features: Bathroom Exhaust Fan, Bathtub, Dual Sinks, Low Flow Plumbing Fixtures, Remodeled, Separate Shower, Tub Shower, Upgraded
Kitchen
- Features: Granite Counters, Kitchen Island, Kitchen/Family Room Combo, Updated Kitchen
Other
- Features: Walk-In Closet(s)
Heating
- Central
Cooling
- Central Air
Appliances
- Included: Dishwasher, Electric Oven, Electric Water Heater, Gas Cooktop, Disposal, Range Hood
- Laundry: In Garage
Features
- Ceiling Fan(s), Central Vacuum, Separate/Formal Dining Room, Granite Counters, In-Law Floorplan, Recessed Lighting, Storage, Wired for Data, Entrance Foyer, Primary Suite, Walk-In Closet(s)
- Flooring: Carpet, Stone, Tile, Wood
- Doors: Double Door Entry, Sliding Doors
- Has fireplace: Yes
- Fireplace features: Gas Starter, Living Room, Wood Burning
- Common walls with other units/homes: No Common Walls
Interior area
- Total interior livable area: 3,192 sqft
Property
Parking
- Total spaces: 2
- Parking features: Direct Access, Driveway, Garage
- Attached garage spaces: 2
Features
- Levels: Two
- Stories: 2
- Entry location: 1
- Patio & porch: Concrete, Open, Patio
- Pool features: None
- Spa features: None
- Fencing: Stucco Wall
- Has view: Yes
- View description: Neighborhood
Lot
- Size: 6,000 Square Feet
- Features: Lawn, Sprinkler System
Details
- Parcel number: 16304413
- Special conditions: Standard
Construction
Type & style
- Home type: SingleFamily
- Architectural style: Traditional
- Property subtype: Single Family Residence
Materials
- Stucco, Copper Plumbing
- Foundation: Slab
- Roof: Metal
Condition
- New construction: No
- Year built: 1968
Utilities & green energy
- Sewer: Public Sewer
- Water: Public
Community & HOA
Community
- Features: Curbs, Gutter(s), Street Lights, Suburban, Sidewalks
- Subdivision: Prestige (15) Tr 5792 (Pres)
Location
- Region: Huntington Beach
Financial & listing details
- Price per square foot: $534/sqft
- Tax assessed value: $1,739,100
- Annual tax amount: $19,308
- Date on market: 7/5/2023
- Cumulative days on market: 14 days
- Listing terms: Cash,Cash to New Loan
Price history
| Date | Event | Price |
|---|---|---|
| 8/18/2023 | Sold | $1,705,000+0.6%$534/sqft |
Source:  CRMLS #OC23114359 Report a problem CRMLS #OC23114359 Report a problem | ||
| 8/8/2023 | Pending sale | $1,695,000$531/sqft |
Source: CRMLS #OC23114359 Report a problem | ||
| 7/20/2023 | Contingent | $1,695,000$531/sqft |
Source: CRMLS #OC23114359 Report a problem | ||
| 7/6/2023 | Listed for sale | $1,695,000$531/sqft |
Source: CRMLS #OC23114359 Report a problem | ||
Public tax history
| Year | Property taxes | Tax assessment |
|---|---|---|
| 2025 | $19,308 +1.7% | $1,739,100 +2% |
| 2024 | $18,986 +700.1% | $1,705,000 +799.5% |
| 2023 | $2,373 +1.7% | $189,543 +2% |
| 2022 | $2,333 +1.9% | $185,827 +2% |
| 2021 | $2,290 +1.2% | $182,184 +1% |
| 2020 | $2,264 | $180,316 +2% |
| 2019 | $2,264 +1.6% | $176,781 +2% |
| 2018 | $2,228 +3.9% | $173,315 +2% |
| 2017 | $2,143 | $169,917 +2% |
| 2016 | $2,143 +4% | $166,586 +1.5% |
| 2015 | $2,061 +13.4% | $164,084 +13.1% |
| 2014 | $1,817 | $145,054 +6.2% |
| 2013 | -- | $136,527 +2% |
| 2012 | -- | $133,850 +2% |
| 2011 | -- | $131,226 +0.8% |
| 2010 | -- | $130,246 -0.2% |
| 2009 | -- | $130,556 +2% |
| 2008 | -- | $127,997 +2% |
| 2007 | -- | $125,488 +2% |
| 2006 | -- | $123,028 +2% |
| 2005 | -- | $120,616 +2% |
| 2004 | -- | $118,251 +1.9% |
| 2003 | -- | $116,084 +2% |
| 2002 | -- | $113,808 +2% |
| 2001 | $1,146 -2.3% | $111,577 +2% |
| 2000 | $1,173 | $109,390 |
Find assessor info on the county website
Neighborhood: 92649
Nearby homes
- $1,731,6004 bd3 ba2.4k sqft5281 Kenilworth Dr, Huntington Beach, CA 92649Off Market
- $1,707,8001 bd1 ba1 sqft5301 Kenilworth Dr, Huntington Beach, CA 92649Off Market
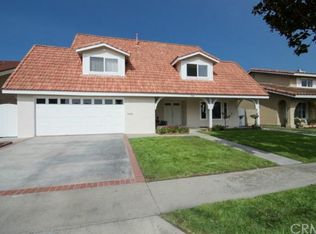
- $1,735,0004 bd2 ba2.2k sqft5292 Glenroy Dr, Huntington Beach, CA 92649Off Market
- $1,677,1004 bd3 ba2.2k sqft5282 Glenroy Dr, Huntington Beach, CA 92649Off Market
- $1,500,0005 bd2 ba1.9k sqft5302 Glenroy Dr, Huntington Beach, CA 92649Sold
- $1,641,5004 bd3 ba2.4k sqft5261 Kenilworth Dr, Huntington Beach, CA 92649Sold
- $1,687,7004 bd2 ba2.4k sqft5311 Kenilworth Dr, Huntington Beach, CA 92649Off Market
- $453,300-- bd1 ba340 sqft5255 Kenilworth Dr, Huntington Beach, CA 92649Off Market
Nearby schools
GreatSchools rating
- 6/10Harbour View Elementary SchoolGrades: K-5Distance: 1.2 mi
- 7/10Marine View Middle SchoolGrades: 6-8Distance: 0.4 mi
- 9/10Huntington Beach High SchoolGrades: 9-12Distance: 3.1 mi
Schools provided by the listing agent
- Elementary: Harbor View
- Middle: Marina View
- High: Huntington Beach
Source: CRMLS. This data may not be complete. We recommend contacting the local school district to confirm school assignments for this home.
Get a cash offer in 3 minutes
Find out how much your home could sell for in as little as 3 minutes with a no-obligation cash offer.
Estimated market value
$2,225,000
Get a cash offer in 3 minutes
Find out how much your home could sell for in as little as 3 minutes with a no-obligation cash offer.
Estimated market value
$2,225,000
- California
- Orange County
- Huntington Beach
- 92649
- 5291 Kenilworth Dr
Nearby cities
Nearby neighborhoods
Nearby zip codes
Other Huntington Beach Topics
- Apartments for Rent in 92649
- Houses for Sale in 92649
- Houses for Rent in 92649
- 92649 Real Estate
- Huntington Beach Condos
- Houses for Sale in Huntington Beach
- Newest Listings in Huntington Beach
- Huntington Beach Home Values
- Huntington Beach Real Estate Agents
- Huntington Beach Refinance
- Huntington Beach Mortgage Rates
