Discover your dream home in this exquisite two-story, 4 bedroom, 2 bathroom residence nestled in a family-friendly cul-de-sac in Yorba Linda. Boasting 2298 square feet of beautifully designed living space on a sprawling 10,000+ square foot lot, this home features a large open concept layout that is bathed in natural light. The heart of the home is the chef's dream kitchen, complete with an oversized island, stunning quartz countertops, white shaker cabinets, Cloe designer tile, and stainless steel appliances, seamlessly flowing into the spacious living area, perfect for entertaining. The first floor also includes the master suite and an additional family room with a gorgeous limestone fireplace. Step outside to discover an oasis highlighted by lush greenery, ideal for relaxation or outdoor gatherings. Upstairs, three additional bedrooms and a full bathroom await, creating a comfortable retreat for family or guests. This home is not just about beauty but also practicality, featuring luxury vinyl plank flooring, designer tiles, new fixtures and hardware, smart thermostat, double paned windows, and recessed LED lighting throughout. Situated in a family-oriented neighborhood near the Yorba Linda Country Club and golf course, and surrounded by excellent schools, this updated gem offers something for everyone, making it the total package for those seeking a blend of modern amenities and serene family living.
Sold for $1,425,000
Listed by: Anvil Real Estate • Brandon Halperin • Contact: 949-449-2770
Bought with: Amy Hsueh
$1,425,000
5291 Lynridge Dr, Yorba Linda, CA 92886
4beds
2,298sqft
Single Family Residence
Built in 1966
10,250 Square Feet Lot
$1,563,100 Zestimate®
$620/sqft
$5,237 Estimated rent
Home value
$1,563,100
$1.48M - $1.64M
$5,237/mo
Zestimate® history
Owner options
List your home for rent
$5,237/mo
Rent Zestimate®
Find your next renter with Zillow Rental Manager. Plus, with online applications, you can quickly screen prospective tenants – for free.
$5,237/mo
Rent Zestimate®
Refinance and save
$8,947/mo
Est. payment
Refinancing to a lower rate could help reduce your monthly payments and save thousands over the life of the loan.
$8,947/mo
Est. payment
Explore your selling options
Work with a Zillow partner agent
Leverage their expertise and Zillow's premium Showcase listings to get your home seen by more buyers.
Get startedList with your own agent
Get your home in front of millions of buyers by listing it on Zillow.
Learn how to do itSell it yourself
Take full control of how buyers see your home on Zillow by listing For Sale by Owner (FSBO).
List your homeWhat's special
Zillow last checked:
Listing updated:
Listed by:
Brandon Halperin DRE #02197565 949-992-7304,
Anvil Real Estate
Bought with:
Amy Hsueh, DRE #01921556
Amy Hsueh
Source: CRMLS,MLS#: OC23221644 Originating MLS: California Regional MLS
Originating MLS: California Regional MLSFacts & features
Interior
Bedrooms & bathrooms
- Bedrooms: 4
- Bathrooms: 2
- Full bathrooms: 2
- Main level bathrooms: 1
- Main level bedrooms: 1
Rooms
- Room types: Family Room, Foyer, Kitchen, Living Room, Primary Bathroom, Primary Bedroom
Primary bedroom
- Features: Main Level Primary
Primary bedroom
- Features: Primary Suite
Bathroom
- Features: Bathtub, Dual Sinks, Quartz Counters, Remodeled, Separate Shower, Tub Shower, Upgraded, Vanity
Kitchen
- Features: Kitchen Island, Kitchen/Family Room Combo, Quartz Counters, Updated Kitchen
Heating
- Forced Air
Cooling
- Central Air
Appliances
- Included: Dishwasher, Gas Oven, Gas Range, Gas Water Heater, Water To Refrigerator, Water Heater
- Laundry: Washer Hookup, Gas Dryer Hookup, In Garage
Features
- Eat-in Kitchen, Open Floorplan, Quartz Counters, Recessed Lighting, Entrance Foyer, Main Level Primary, Primary Suite
- Flooring: Vinyl
- Doors: Sliding Doors
- Windows: Double Pane Windows
- Has fireplace: Yes
- Fireplace features: Gas
- Common walls with other units/homes: No Common Walls
Interior area
- Total interior livable area: 2,298 sqft
Property
Parking
- Total spaces: 4
- Parking features: Direct Access, Driveway, Garage Faces Front, Garage, On Street
- Attached garage spaces: 2
- Uncovered spaces: 2
Features
- Levels: Two
- Stories: 2
- Entry location: Front door
- Patio & porch: Concrete, Patio
- Exterior features: Lighting, Rain Gutters
- Pool features: None
- Spa features: None
- Has view: Yes
- View description: Neighborhood, Trees/Woods
Lot
- Size: 10,250 Square Feet
- Features: Back Yard, Cul-De-Sac, Front Yard, Lawn, Landscaped, Yard
Details
- Parcel number: 34904111
- Special conditions: Standard
Construction
Type & style
- Home type: SingleFamily
- Property subtype: Single Family Residence
Materials
- Stucco
- Foundation: Slab
- Roof: Clay,Spanish Tile
Condition
- Updated/Remodeled,Turnkey
- New construction: No
- Year built: 1966
Utilities & green energy
- Sewer: Public Sewer
- Water: Public
- Utilities for property: Cable Available, Electricity Available, Electricity Connected, Natural Gas Available, Natural Gas Connected, Phone Available, Sewer Available, Sewer Connected, Water Available, Water Connected
Community & HOA
Community
- Features: Curbs, Gutter(s), Park, Storm Drain(s), Street Lights, Sidewalks
- Security: Carbon Monoxide Detector(s), Smoke Detector(s)
- Subdivision: Yorba Hills (Yrhl)
Location
- Region: Yorba Linda
Financial & listing details
- Price per square foot: $620/sqft
- Tax assessed value: $1,482,570
- Date on market: 12/6/2023
- Cumulative days on market: 59 days
- Listing terms: Cash,Cash to New Loan,Conventional
- Exclusions: All Staging items.
- Road surface type: Paved
Price history
| Date | Event | Price |
|---|---|---|
| 3/30/2024 | Listing removed | -- |
Source: CRMLS #OC24043222 Report a problem | ||
| 3/5/2024 | Listed for rent | $5,200$2/sqft |
Source: CRMLS #OC24043222 Report a problem | ||
| 2/26/2024 | Sold | $1,425,000-0.9%$620/sqft |
Source:  CRMLS #OC23221644 Report a problem CRMLS #OC23221644 Report a problem | ||
| 2/15/2024 | Pending sale | $1,438,000$626/sqft |
Source: CRMLS #OC23221644 Report a problem | ||
| 2/7/2024 | Contingent | $1,438,000$626/sqft |
Source: CRMLS #OC23221644 Report a problem | ||
| 2/1/2024 | Listed for sale | $1,438,000-1.8%$626/sqft |
Source: CRMLS #OC23221644 Report a problem | ||
| 1/29/2024 | Contingent | $1,465,000$638/sqft |
Source: CRMLS #OC23221644 Report a problem | ||
| 1/25/2024 | Listed for sale | $1,465,000+38.2%$638/sqft |
Source: CRMLS #OC23221644 Report a problem | ||
| 10/2/2023 | Sold | $1,060,000$461/sqft |
Source: Public Record Report a problem | ||
Public tax history
| Year | Property taxes | Tax assessment |
|---|---|---|
| 2026 | -- | $1,482,570 +2% |
| 2025 | $15,990 +35.2% | $1,453,500 +37.1% |
| 2024 | $11,827 +658.6% | $1,060,000 +913.8% |
| 2023 | $1,559 +2.5% | $104,552 +2% |
| 2022 | $1,521 +2.3% | $102,502 +2% |
| 2021 | $1,488 +1.3% | $100,493 +1% |
| 2020 | $1,469 | $99,463 +2% |
| 2019 | $1,469 +2.7% | $97,513 +2% |
| 2018 | $1,430 +3.9% | $95,601 +2% |
| 2017 | $1,377 | $93,727 +2% |
| 2016 | $1,377 +2.3% | $91,890 +1.5% |
| 2015 | $1,346 +5.1% | $90,510 +2% |
| 2014 | $1,281 | $88,738 +0.5% |
| 2013 | -- | $88,337 +2% |
| 2012 | -- | $86,605 +2% |
| 2011 | -- | $84,907 +0.8% |
| 2010 | -- | $84,273 -0.2% |
| 2009 | -- | $84,474 +2% |
| 2008 | -- | $82,818 +2% |
| 2007 | -- | $81,195 +2% |
| 2006 | -- | $79,603 +2% |
| 2005 | -- | $78,043 +2% |
| 2004 | -- | $76,513 +1.9% |
| 2003 | -- | $75,111 +2% |
| 2002 | -- | $73,639 +2% |
| 2001 | $779 +2.8% | $72,196 +2% |
| 2000 | $757 | $70,781 |
Find assessor info on the county website
Neighborhood: 92886
Nearby homes
- $2,225,0005 bd4 ba3.5k sqft5275 Lynridge Dr, Yorba Linda, CA 92886Sold
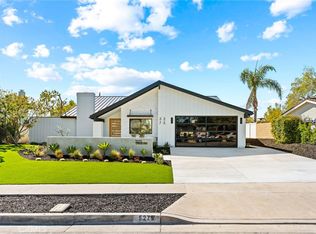
- $1,327,2004 bd2 ba2.1k sqft5311 Lynridge Dr, Yorba Linda, CA 92886Off Market
- $1,543,4004 bd3 ba2.4k sqft5296 Marynell Dr, Yorba Linda, CA 92886Off Market
- $1,559,9004 bd2 ba2.2k sqft5282 Marynell Dr, Yorba Linda, CA 92886Off Market
- $1,805,9004 bd4 ba2.9k sqft5312 Marynell Dr, Yorba Linda, CA 92886Off Market
- $1,352,8003 bd2 ba2k sqft5321 Lynridge Dr, Yorba Linda, CA 92886Off Market
- $1,442,8004 bd2 ba2.1k sqft5261 Lynridge Dr, Yorba Linda, CA 92886Off Market
- $1,505,9004 bd3 ba2.3k sqft5292 Lynridge Dr, Yorba Linda, CA 92886Off Market
Nearby schools
GreatSchools rating
- 10/10Fairmont Elementary SchoolGrades: K-6Distance: 0.2 mi
- 5/10Orange County School Of Computer ScienceGrades: 7-8Distance: 0.2 mi
- 9/10Esperanza High SchoolGrades: 9-12Distance: 1.2 mi
Schools provided by the listing agent
- Elementary: Fairmont
- Middle: Bern Yorba
- High: Esperanza
Source: CRMLS. This data may not be complete. We recommend contacting the local school district to confirm school assignments for this home.
Get a cash offer in 3 minutes
Find out how much your home could sell for in as little as 3 minutes with a no-obligation cash offer.
Estimated market value
$1,563,100
Get a cash offer in 3 minutes
Find out how much your home could sell for in as little as 3 minutes with a no-obligation cash offer.
Estimated market value
$1,563,100
- California
- Orange County
- Yorba Linda
- 92886
- 5291 Lynridge Dr
Nearby cities
Nearby zip codes
Other Yorba Linda Topics
