Charming 3 bedroom, 2 bath home in wonderful Prescott Valley! This 1196 square foot home offers a light, bright, & open floor plan. The entry, main traffic areas, & kitchen are tiled, & the bedrooms are softened with carpeting. The spacious living room flows into the dining area, where patio doors open to the backyard, & into the kitchen. The kitchen is well-lit with a window over the sink, pretty laminate counters, a gas stove, refrigerator, & lots of cabinets. The kitchen also opens into a wonderful mud room with great storage & openings into both to the single car garage & into the primary bathroom. With the split floor plan, the comfortable guest rooms & the guest bath are on the opposite side of the house, giving extra privacy to all. The fenced backyard is wonderful! Concrete patio and walkways offer places for tables & chairs, and there's a built-in fire pit for our fabulous AZ nights. A good-sized shed adds great storage, & a tree-shaded dog run is perfect for your fur babies. The sizeable yard has excellent space to make your own. Add a garden? Swing set for kids? The front of the house has amazing parking. There's a single-car garage that has storage & opens directly into the house, & extended concrete pads that offer turn-around and parking space for your cars & toys. Don't miss this delightful home with all it has to offer!
Accepting backups
$345,000
5291 N ROBERT Road, Prescott Valley, AZ 86314
3beds
1,196sqft
Single Family Residence
Built in 1998
10,501 Square Feet Lot
$-- Zestimate®
$288/sqft
$-- HOA
What's special
Gas stoveFenced backyardTree-shaded dog runPretty laminate countersLots of cabinetsBuilt-in fire pit
- 35 days
- 533
- 60
Likely to sell faster than
Zillow last checked:
Listing updated:
Listed by:
Diane Traynor Sowinski 928-533-0992,
RealtyONEGroup Mountain Desert
Source: ARMLS,MLS#: 7071650
Facts & features
Interior
Bedrooms & bathrooms
- Bedrooms: 3
- Bathrooms: 2
- Full bathrooms: 1
- 1/2 bathrooms: 1
Heating
- Forced Air, Natural Gas
Cooling
- Central Air, Ceiling Fan(s)
Appliances
- Included: Dryer, Washer, Refrigerator, Built-in Microwave, Dishwasher, Disposal, Gas Range
Features
- 3/4 Bath Master Bdrm, Laminate Counters
- Flooring: Carpet, Tile
- Windows: Double Pane Windows
- Has basement: No
- Has fireplace: No
Interior area
- Total structure area: 1,196
- Total interior livable area: 1,196 sqft
Video & virtual tour
Property
Parking
- Total spaces: 3
- Parking features: Attached
- Attached garage spaces: 1
- Uncovered spaces: 2
Accessibility
- Accessibility features: Zero-Grade Entry
Features
- Stories: 1
- Patio & porch: Patio
- Exterior features: Other
- Spa features: None
- Fencing: Back Yard,See Remarks
Lot
- Size: 10,501 Square Feet
- Features: North/South Exposure, Desert Front, Gravel/Stone Front
Details
- Additional structures: Shed(s)
- Parcel number: 10332127
Construction
Type & style
- Home type: SingleFamily
- Architectural style: Ranch
- Property subtype: Single Family Residence
Materials
- Wood Siding, Wood Frame, Painted
- Foundation: Slab
- Roof: Composition
Condition
- Year built: 1998
Utilities & green energy
- Sewer: Public Sewer
- Utilities for property: Phone Available, Natural Gas Connected
Community & HOA
Community
- Subdivision: PRESCOTT VALLEY 15
HOA
- Has HOA: No
- Services included: No Fees
Location
- Region: Prescott Valley
Financial & listing details
- Price per square foot: $288/sqft
- Tax assessed value: $280,901
- Annual tax amount: $1,400
- Date on market: 8/25/2026
- Cumulative days on market: 34 days
- Listing terms: Cash,Conventional,1031 Exchange,FHA,VA Loan
- Ownership: Fee Simple
- Road surface type: Paved
Estimated market value
Not available
Estimated sales range
Not available
Not available
Price history
| Date | Event | Price |
|---|---|---|
| 9/21/2026 | Contingent | $345,000$288/sqft |
Source:  PAAR as distributed by MLS GRID #1084641 Report a problem PAAR as distributed by MLS GRID #1084641 Report a problem | ||
| 8/25/2026 | Listed for sale | $345,000+118.4%$288/sqft |
Source: PAAR as distributed by MLS GRID #1084641 Report a problem | ||
| 8/9/2016 | Sold | $158,000-0.6%$132/sqft |
Source: PAAR as distributed by MLS GRID #996586 Report a problem | ||
| 7/3/2016 | Price change | $159,000+0.6%$133/sqft |
Source: ERA Real Estate Professionals #996586 Report a problem | ||
| 5/30/2016 | Listed for sale | $158,000+163.3%$132/sqft |
Source: Owner Report a problem | ||
| 8/22/2011 | Sold | $60,000$50/sqft |
Source: PAAR as distributed by MLS GRID #956085 Report a problem | ||
| 7/14/2011 | Price change | $60,000-7.7%$50/sqft |
Source: NATIONAL REALTY OF PRESCOTT #956085 Report a problem | ||
| 6/19/2011 | Listed for sale | $65,000-30%$54/sqft |
Source: National Realty of Prescott #956085 Report a problem | ||
| 10/12/2010 | Listing removed | $92,900$78/sqft |
Source: PRUDENTIAL ARIZONA PROPERTIES #948598 Report a problem | ||
| 7/18/2010 | Listed for sale | $92,900+106.1%$78/sqft |
Source: PRUDENTIAL ARIZONA PROPERTIES #948598 Report a problem | ||
| 9/29/1998 | Sold | $45,070+858.9%$38/sqft |
Source: Public Record Report a problem | ||
| 4/18/1994 | Sold | $4,700$4/sqft |
Source: Public Record Report a problem | ||
Public tax history
| Year | Property taxes | Tax assessment |
|---|---|---|
| 2026 | $1,400 +1.1% | $14,018 +5% |
| 2025 | $1,385 +7.8% | $13,350 +5% |
| 2024 | $1,284 +20.5% | $12,714 -64.9% |
| 2023 | $1,066 -4.3% | $36,202 +24.9% |
| 2022 | $1,114 +4% | $28,989 +9% |
| 2021 | $1,070 +1.3% | $26,593 +8.3% |
| 2020 | $1,057 +5.2% | $24,559 |
| 2019 | $1,005 | -- |
| 2018 | -- | -- |
| 2017 | -- | -- |
| 2016 | -- | -- |
| 2015 | -- | -- |
| 2014 | -- | -- |
| 2013 | -- | -- |
| 2012 | -- | -- |
| 2011 | $1,005 | $8,807 |
| 2010 | -- | -- |
| 2009 | $992 +7.5% | -- |
| 2008 | $923 | -- |
| 2007 | -- | -- |
| 2006 | -- | -- |
| 2005 | -- | -- |
| 2004 | -- | -- |
| 2003 | -- | -- |
| 2002 | -- | -- |
| 2001 | -- | -- |
Find assessor info on the county website
Monthly payment
Est. payment
Payment breakdown
Explore the cost of this home by adjusting the details. Changes won't be saved.Climate risks
Neighborhood: 86314
Nearby schools
Schools provided by the listing agent
- Elementary: Coyote Springs Elementary School
- Middle: Pronghorn Ridge Middle School
- High: Bradshaw Mountain High School
- District: Humboldt Unified District
Source: ARMLS. This data may not be complete. We recommend contacting the local school district to confirm school assignments for this home.

- $349,5003 bd1 ba1.2k sqft5275 N Robert Rd, Prescott Valley, AZ 86314Off Market
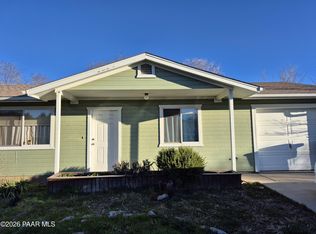
- $330,0003 bd2 ba1.1k sqft5301 N Robert Rd, Prescott Valley, AZ 86314Sold
- $415,0003 bd2 ba1.5k sqft5258 N Stetson Dr, Prescott Valley, AZ 86314Sold
- $380,3003 bd2 ba1.3k sqft5274 N Stetson Dr, Prescott Valley, AZ 86314Off Market
Similar homes
- $395,0003 bd2 ba1.4k sqft5230 N Stetson Dr, Prescott Valley, AZ 86314For Sale
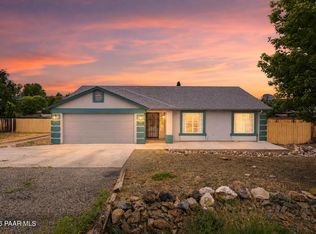
 MLS ID #1084378, Josh Pareja, eXp Realty. PAAR as distributed by MLS GRID
 - $399,9003 bd2 ba1.4k sqft8225 E Manley Dr, Prescott Valley, AZ 86314For Sale
 MLS ID #1084694, Alexander Halenka, Realty ONE Group Mountain Desert. PAAR as distributed by MLS GRID
 - $435,0003 bd2 ba1.3k sqft5274 N Western Blvd, Prescott Valley, AZ 86314For Sale
 MLS ID #1084148, Franca Gullett, Better Homes and Gardens Real Estate Bloomtree Realty. PAAR as distributed by MLS GRID
 - $330,0003 bd2 ba1.1k sqft8500 E Yavapai Road, Prescott Valley, AZ 86314For Sale
 MLS ID #7060110, Daniel Walters, Better Homes and Gardens Real Estate BloomTree Realty. ARMLS
 - $320,0003 bd2 ba1.3k sqft9139 E Manley Dr, Prescott Valley, AZ 86314For SaleMLS ID #1084431, Leslie Jacobs, Iannelli and Associates Real Estate. PAAR as distributed by MLS GRID
- $400,0003 bd2 ba1.5k sqft4184 N Kearny Dr, Prescott Valley, AZ 86314For SaleMLS ID #1085088, Raymond Pelland, My Home Group. PAAR as distributed by MLS GRID
- $439,9003 bd2 ba1.3k sqft4390 N Agua Fria Dr, Prescott Valley, AZ 86314For SaleMLS ID #1084228, Michele Philpott, Coldwell Banker Northland. PAAR as distributed by MLS GRID
- $360,0003 bd2 ba1.4k sqft2725 N Prescott East Hwy, Prescott Valley, AZ 86314For SaleMLS ID #1083340, Charles S. Clark, Clark Realty Homes and Land. PAAR as distributed by MLS GRID
- $390,0002 bd2 ba1k sqft1891 N Fleet St, Prescott Valley, AZ 86314For SaleMLS ID #1084868, Peggy Ahern, Realty ONE Group Mountain Desert. PAAR as distributed by MLS GRID
- $441,0003 bd2 ba1.4k sqft6257 E Bower Ln, Prescott Valley, AZ 86314For SaleMLS ID #1085029, Monica Teixeira PLLC, Realty ONE Group Mountain Desert. PAAR as distributed by MLS GRID
- $475,0003 bd2 ba1.4k sqft6528 E Beckett Trl, Prescott Valley, AZ 86314For SaleMLS ID #1084830, Dena Plane, Better Homes and Gardens Real Estate Bloomtree Realty. PAAR as distributed by MLS GRID
- $440,0003 bd2 ba1.3k sqft6178 E Livingston Loop, Prescott Valley, AZ 86314For SaleMLS ID #1084841, Dawn L Sturgeon, Realty ONE Group Mountain Desert. PAAR as distributed by MLS GRID
- $419,9003 bd2 ba1.4k sqft6435 E Endicott Way Unit 11, Prescott Valley, AZ 86314For SaleMLS ID #1081127, Tara Seis, Prescott Heritage Realty LLC. PAAR as distributed by MLS GRID
- $215,0003 bd1 ba896 sqft4361 N Mobile Cir, Prescott Valley, AZ 86314For SaleMLS ID #1084976, Tiffany Teague, Iannelli and Associates. PAAR as distributed by MLS GRID
- $399,9903 bd3 ba1.7k sqft7019 W Lantern Ln #1, Prescott Valley, AZ 86314For SaleMLS ID #1083025, David G Eichbaum, Better Homes and Gardens Real Estate Bloomtree Realty. PAAR as distributed by MLS GRID
- $495,0003 bd2 ba1.5k sqft7913 E Knots Pass, Prescott Valley, AZ 86314For SaleMLS ID #1084367, Geoffrey Hyland, eXp Realty. PAAR as distributed by MLS GRID
