Skip main navigation
Closed
  • Price Unknown

    5291 S 127th Road, Morrisville, MO 65710

    3beds
    3,796sqft
    Single Family Residence
    Built in 1929
    142 Acres Lot
    $1,146,500 Zestimate®
    $--/sqft
    $-- Estimated rent

    Home value

    $1,146,500

    $1.09M - $1.20M

    Not available

    Zestimate® history
    Loading
    Loading...

    Owner options

    List your home for rent

    Find your next renter with Zillow Rental Manager. Plus, with online applications, you can quickly screen prospective tenants – for free.

    Learn more
    Refinance and save

    Refinancing to a lower rate could help reduce your monthly payments and save thousands over the life of the loan.

    See today's rates

    Explore your selling options

    Work with a Zillow partner agent

    Leverage their expertise and Zillow's premium Showcase listings to get your home seen by more buyers.

    Get started

    List with your own agent

    Get your home in front of millions of buyers by listing it on Zillow.

    Learn how to do it

    Sell it yourself

    Take full control of how buyers see your home on Zillow by listing For Sale by Owner (FSBO).

    List your home

    What's special

    Granite countersOriginal stone homeSunroom overlooking the lakeLarge primary suiteRecently updatedLarge open spaces
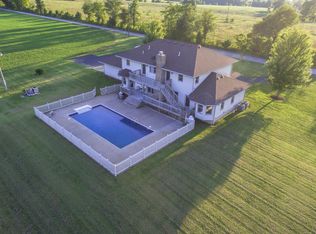
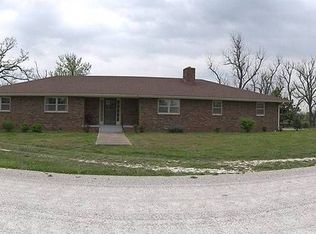
    This great 142+/- acre property is conveniently located on the north side of 215 just west of Hwy 13 between Springfield and Bolivar. The original stone home has been added on to and recently updated and offers picturesque views of the spring fed lake just to the north of the house. The home offers large open spaces, Granite counters, tons of cabinet and storage space, large primary suite, 2 living areas and a sunroom overlooking the lake. The open property has been meticulously maintained and the soil is deep and rich for farming and livestock production. This is one not to be missed.

    Zillow last checked:

    Listing updated:

    Listed by:

    Thomas W Kissee 417-882-5531,

    Tom Kissee Real Estate Co,

    Jason D Bates 417-616-9000,

    Tom Kissee Real Estate Co

    Bought with:

    Jennifer Painter, 2014003213

    Murney Associates - Primrose

    Source: SOMOMLS as distributed by MLS GRID,MLS#: 60324919MLS Logo

    Facts & features

    Interior

    Bedrooms & bathrooms
    • Bedrooms: 3
    • Bathrooms: 3
    • Full bathrooms: 3
    Heating
    • Baseboard, Wood Burning Furnace, Electric, Wood
    Cooling
    • Central Air
    Appliances
    • Included: Electric Cooktop, Water Softener Owned, Built-In Electric Oven, Electric Water Heater, Dishwasher, Microwave, Disposal
    • Laundry: Wash/Dry Connection
    Features
    • Walk-in Shower, Granite Counters, Pantry
    • Flooring: Vinyl, Hardwood
    • Doors: Storm Door(s)
    • Has basement: No
    • Has fireplace: No
    • Fireplace features: None
    Interior area
    • Total structure area: 3,796
    • Total interior livable area: 3,796 sqft
    • Finished area above ground: 3,548
    • Finished area below ground: 0

    Property

    Parking
    • Total spaces: 1
    • Parking features: Additional Parking, Garage Door Opener
    • Attached garage spaces: 1
    Features
    • Levels: One
    • Patio & porch: Deck, Porch
    • Exterior features: Rain Gutters, Garden
    • Spa features: Bath
    • Fencing: Cattle Tight,Barbed Wire,Partial
    • Has view: Yes
    • View description: Panoramic
    Lot
    • Size: 142 Acres
    • Topography: Gently Rolling
    Details
    • Additional structures: Shed(s), Barn(s), Poultry Coop, Greenhouse
    • Parcel number: 89150.419000000010.000

    Construction

    Type & style
    • Home type: SingleFamily
    • Property subtype: Single Family Residence
    Materials
    • Cedar, Vinyl Siding, Stone
    • Foundation: Block, Stone, Poured Concrete, Crawl Space
    • Roof: Composition
    Condition
    • Year built: 1929

    Utilities & green energy

    • Sewer: Septic Tank
    • Water: Private
    • Utilities for property: Cooperative

    Community & HOA

    Community
    • Subdivision: N/A
    Location
    • Region: Morrisville

    Financial & listing details

    • Tax assessed value: $128,000
    • Annual tax amount: $1,354
    • Date on market: 5/28/2026
    • Listing terms: Cash,Conventional

    Price history

    DateEventPrice
    10/13/2026Sold--
    Source: SOMOMLS as distributed by MLS GRID #60324919 Report a problem
    9/23/2026Pending sale$1,250,000$329/sqft
    Source: SOMOMLS as distributed by MLS GRID #60324919 Report a problem
    8/20/2026Price change$1,250,000-3.8%$329/sqft
    Source: SOMOMLS as distributed by MLS GRID #60324919 Report a problem
    5/28/2026Listed for sale$1,300,000$342/sqft
    Source: SOMOMLS as distributed by MLS GRID #60324919 Report a problem

    Public tax history

    YearProperty taxesTax assessment
    2025$1,148 +4.5%$23,330 +4.9%
    2024$1,099 +0.5%$22,240
    2023$1,093 -2.7%$22,240 -2.5%
    2022$1,124 -2.1%$22,800
    2021$1,148 +9.7%$22,800 +6.4%
    2020$1,047 $21,430 +2.4%
    2019-- $20,930 +5.5%
    2018-- $19,840
    2017-- $19,840
    2016-- $19,840
    2015-- $19,840 +0.2%
    2014-- $19,800 +1.2%
    2013-- $19,570
    2011-- $19,570
    Find assessor info on the county website

    Neighborhood: 65710

    Nearby schools

    GreatSchools rating
    Schools provided by the listing agent
    • Elementary: Marion C. Early
    • Middle: Marion C. Early
    • High: Marion C. Early

    Source: SOMOMLS as distributed by MLS GRID. This data may not be complete. We recommend contacting the local school district to confirm school assignments for this home.