Skip main navigation
Sold for $2,240,000
  • Listed by: Pinnacle Real Estate Group • Minni Huang • Contact: 626-888-9808
    Bought with: Compass
    $2,240,000

    5291 Strasbourg Ave, Irvine, CA 92604

    5beds
    3,086sqft
    Single Family Residence
    Built in 1969
    6,750 Square Feet Lot
    $2,243,300 Zestimate®
    $726/sqft
    $6,236 Estimated rent

    Home value

    $2,243,300

    $2.06M - $2.45M

    $6,236/mo

    Zestimate® history
    Loading
    Loading...

    Owner options

    List your home for rent

    $6,236/mo

    Rent Zestimate®

    Find your next renter with Zillow Rental Manager. Plus, with online applications, you can quickly screen prospective tenants – for free.

    Learn more

    $6,236/mo

    Rent Zestimate®

    Refinance and save

    $13,942/mo

    Est. payment

    Refinancing to a lower rate could help reduce your monthly payments and save thousands over the life of the loan.

    See today's rates

    $13,942/mo

    Est. payment

    Explore your selling options

    Work with a Zillow partner agent

    Leverage their expertise and Zillow's premium Showcase listings to get your home seen by more buyers.

    Get started

    List with your own agent

    Get your home in front of millions of buyers by listing it on Zillow.

    Learn how to do it

    Sell it yourself

    Take full control of how buyers see your home on Zillow by listing For Sale by Owner (FSBO).

    List your home

    What's special

    Tranquil backyardBrand new carpetDual-master bedroom layoutFresh paintCorner lotSpacious walk-in atticRemodeled bathrooms
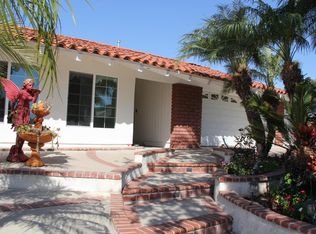
    Welcome to 5291 Strasbourg Avenue, a beautifully maintained 5-bedroom, 4-bathroom home situated on a spacious corner lot in the desirable The Ranch community of Irvine. This exceptional home features a dual-master bedroom layout, with one master suite on the main floor and another on the second floor, offering flexibility for multi-generational living or guest accommodations. The main floor offers a primary bedroom with an ensuite bath, plus two additional bedrooms and a full bath. Downstairs, you’ll also find a generously sized living area, a dining space, and an updated kitchen equipped with dual ovens and a Sub-Zero fridge. Upstairs boasts 2 more bedrooms, a versatile loft perfect for multiple uses, and 2 bathrooms. Enjoy stunning mountain views from all second-floor rooms, providing a peaceful backdrop to your living space. Additionally, there's a spacious walk-in attic providing ample room for storage. Relax and recharge in your tranquil backyard, featuring a built-in BBQ, a gorgeous pergola with an expansive seating area, and plenty of space for entertaining. The yard also extends to a sizable side yard complete with a well-maintained storage shed. Other features include no HOA, no Mello Roos, dual-pane windows, a newer dual-system HVAC, a newer water heater, remodeled bathrooms, and solar panels (leased) for energy efficiency. With brand new carpet, fresh paint, and abundant storage throughout, this home is move-in ready or offers potential for further improvements! Situated minutes from IUSD award-winning schools, UCI (University of California, Irvine), Irvine Valley College (IVC), and the vibrant Irvine Spectrum Center, this home offers unmatched convenience to shopping, dining, and entertainment. Enjoy easy access to the 5 and 405 freeways, Oak Creek Golf Course (which may see new construction homes, potentially increasing your home value in the coming years), and just a short drive to the legendary coastline of Newport Beach. With a perfect balance of location, space, and comfort, this is an opportunity you don’t want to miss in one of Irvine’s most sought-after neighborhoods.

    Zillow last checked:

    Listing updated:

    Listed by:

    Minni Huang DRE #02088611 626-888-9808,

    Pinnacle Real Estate Group

    Bought with:

    Sara Farsani, DRE #01985552

    Compass

    Source: CRMLS,MLS#: OC25123335MLS LogoOriginating MLS: California Regional MLS

    Facts & features

    Interior

    Bedrooms & bathrooms
    • Bedrooms: 5
    • Bathrooms: 4
    • Full bathrooms: 4
    • Main level bathrooms: 2
    • Main level bedrooms: 3
    Rooms
    • Room types: Attic, Bonus Room, Bedroom, Family Room, Loft, Living Room, Primary Bathroom, Primary Bedroom, Pantry, Dining Room
    Primary bedroom
    • Features: Primary Suite
    Primary bedroom
    • Features: Main Level Primary
    Bedroom
    • Features: Bedroom on Main Level
    Bathroom
    • Features: Bathroom Exhaust Fan, Bathtub, Dual Sinks, Full Bath on Main Level, Remodeled, Separate Shower, Tub Shower, Upgraded, Walk-In Shower
    Kitchen
    • Features: Stone Counters
    Heating
    • Central
    Cooling
    • Central Air
    Appliances
    • Included: Double Oven, Dishwasher, Electric Cooktop, Electric Oven, Refrigerator, Range Hood, Dryer, Washer
    • Laundry: In Garage
    Features
    • Breakfast Area, Ceiling Fan(s), Separate/Formal Dining Room, Pantry, Stone Counters, Storage, Attic, Bedroom on Main Level, Loft, Main Level Primary, Multiple Primary Suites, Primary Suite, Walk-In Pantry
    • Flooring: Carpet, Tile, Vinyl
    • Doors: Panel Doors
    • Windows: Bay Window(s), Double Pane Windows, Plantation Shutters
    • Has fireplace: Yes
    • Fireplace features: Family Room
    • Common walls with other units/homes: No Common Walls
    Interior area
    • Total interior livable area: 3,086 sqft

    Property

    Parking
    • Total spaces: 2
    • Parking features: Driveway, Garage, RV Access/Parking, On Street
    • Attached garage spaces: 2
    Features
    • Levels: Two
    • Stories: 2
    • Entry location: front
    • Patio & porch: Concrete
    • Exterior features: Barbecue, Rain Gutters
    • Pool features: None
    • Spa features: None
    • Fencing: Good Condition
    • Has view: Yes
    • View description: Park/Greenbelt, Mountain(s), Neighborhood, Trees/Woods
    Lot
    • Size: 6,750 Square Feet
    • Features: Back Yard, Corner Lot, Sprinkler System, Yard
    Details
    • Additional structures: Gazebo, Shed(s), Storage, Cabana
    • Parcel number: 45101101
    • Special conditions: Standard

    Construction

    Type & style
    • Home type: SingleFamily
    • Property subtype: Single Family Residence
    Materials
    • Stucco
    • Foundation: Slab
    • Roof: Tile
    Condition
    • Turnkey
    • New construction: No
    • Year built: 1969

    Utilities & green energy

    • Electric: Standard
    • Sewer: Public Sewer
    • Water: Public
    • Utilities for property: Cable Connected, Electricity Connected, Natural Gas Connected, Sewer Connected, Water Connected
    Green energy
    • Energy generation: Solar

    Community & HOA

    Community
    • Features: Biking, Park, Street Lights, Sidewalks
    • Subdivision: Ranch (Rc)
    Location
    • Region: Irvine

    Financial & listing details

    • Price per square foot: $726/sqft
    • Tax assessed value: $1,936,980
    • Annual tax amount: $20,272
    • Date on market: 6/4/2025
    • Cumulative days on market: 105 days
    • Listing terms: Cash to New Loan
    • Inclusions: refrigerator, washer, dryer, storage shed in sideyard.
    • Road surface type: Paved

    Price history

    DateEventPrice
    10/17/2025Sold$2,240,000-2.1%$726/sqft
    Source: CRMLS #OC25123335 Report a problem
    10/2/2025Listing removed$7,980$3/sqft
    Source: CRMLS #OC25185433 Report a problem
    9/19/2025Contingent$2,288,800$742/sqft
    Source: CRMLS #OC25123335 Report a problem
    8/30/2025Price change$2,288,800-3.4%$742/sqft
    Source: CRMLS #OC25123335 Report a problem
    8/17/2025Listed for rent$7,980$3/sqft
    Source: CRMLS #OC25185433 Report a problem
    6/25/2025Price change$2,368,800-4.1%$768/sqft
    Source: CRMLS #OC25123335 Report a problem
    6/4/2025Listed for sale$2,468,800+30%$800/sqft
    Source: CRMLS #OC25123335 Report a problem
    6/14/2024Sold$1,899,000$615/sqft
    Source: CRMLS #OC24088198 Report a problem
    6/14/2024Pending sale$1,899,000$615/sqft
    Source: CRMLS #OC24088198 Report a problem

    Public tax history

    YearProperty taxesTax assessment
    2025$20,272 +378.8%$1,936,980 +390.6%
    2024$4,234 +2.6%$394,848 +2%
    2023$4,125 +2.1%$387,106 +2%
    2022$4,041 +2.4%$379,516 +2%
    2021$3,945 +0.6%$372,075 +1%
    2020$3,923 $368,260 +2%
    2019$3,923 +2.3%$361,040 +2%
    2018$3,834 +4.1%$353,961 +2%
    2017$3,685 $347,021 +2%
    2016$3,685 +4.6%$340,217 +1.5%
    2015$3,524 +3.5%$335,107 +2%
    2014$3,404 $328,543 +0.5%
    2013-- $327,059 +2%
    2012-- $320,647 +2%
    2011-- $314,360 +0.8%
    2010-- $312,011 -0.2%
    2009-- $312,753 +2%
    2008-- $306,621 +2%
    2007-- $300,609 +2%
    2006-- $294,715 +2%
    2005-- $288,937 +2%
    2004-- $283,272 +1.9%
    2003-- $278,081 +2%
    2002-- $272,629 +2%
    2001$2,684 +1.4%$267,284 +2%
    2000$2,648 $262,044
    Find assessor info on the county website

    Neighborhood: El Camino Real

    Nearby schools

    GreatSchools rating
    Schools provided by the listing agent
    • Elementary: Deerfield
    • Middle: Vanado
    • High: Irvine

    Source: CRMLS. This data may not be complete. We recommend contacting the local school district to confirm school assignments for this home.

    Get a cash offer in 3 minutes
    Find out how much your home could sell for in as little as 3 minutes with a no-obligation cash offer.
    Estimated market value
    $2,243,300
    Get a cash offer in 3 minutes
    Find out how much your home could sell for in as little as 3 minutes with a no-obligation cash offer.
    Estimated market value
    $2,243,300