Welcome to an exceptional offering in the heart of east Carmel-a stunning traditional residence that seamlessly blends timeless architecture with sophisticated, modern living. This beautifully appointed home features 5 spacious bedrooms, 5 full baths, and 1 half bath, thoughtfully designed to provide both elegance and everyday comfort. With over 6,000 square feet of living space, every detail reflects impeccable maintenance, refined finishes, and quality craftsmanship. The main level offers gracious living and entertaining areas with a seamless, functional flow. Main-level bedroom, currently used as an office, with an attached full bath, perfectly suited as a private guest suite or an ideal executive home office. The gourmet kitchen opens to inviting living spaces and is complemented by a bright, light-filled sunroom, creating a warm and airy gathering space year-round. Upstairs, generously sized bedrooms provide private retreats all with attached bath access, while the luxurious primary suite offers a serene escape with spa-like amenities. Practicality meets convenience with walk-out access to attic storage, offering easily accessible and abundant additional space. The finished basement is designed for entertaining and relaxation, featuring a wet bar and expansive recreation space, allowing for maximum flexibility for media, fitness, or game areas plus a full bath. Step outside to a picturesque setting framed by mature trees, offering both beauty and privacy-perfect for outdoor entertaining or quiet evenings at home. Car enthusiasts and hobbyists will appreciate the rare **4-car garage**, providing abundant storage and versatility. Meticulously maintained and move-in ready, this exceptional property delivers the perfect balance of classic style, modern functionality, and an unbeatable location. A truly remarkable opportunity to own a distinguished home in Woodfield, one of Carmel's most established and enduring neighborhoods.
Sold
$900,000
5291 Woodfield Dr S, Carmel, IN 46033
5beds
6,129sqft
Residential, Single Family Residence
Built in 1996
0.39 Acres Lot
$908,700 Zestimate®
$147/sqft
$4,475 Estimated rent
Home value
$908,700
$863,000 - $954,000
$4,475/mo
Zestimate® history
Owner options
List your home for rent
$4,475/mo
Rent Zestimate®
Find your next renter with Zillow Rental Manager. Plus, with online applications, you can quickly screen prospective tenants – for free.
$4,475/mo
Rent Zestimate®
Refinance and save
$4,480/mo
Est. payment
Refinancing to a lower rate could help reduce your monthly payments and save thousands over the life of the loan.
$4,480/mo
Est. payment
Explore your selling options
Work with a Zillow partner agent
Leverage their expertise and Zillow's premium Showcase listings to get your home seen by more buyers.
Get startedList with your own agent
Get your home in front of millions of buyers by listing it on Zillow.
Learn how to do itSell it yourself
Take full control of how buyers see your home on Zillow by listing For Sale by Owner (FSBO).
List your homeWhat's special
Wet barQuality craftsmanshipBright light-filled sunroomBeauty and privacyRefined finishesSeamless functional flowExpansive recreation space
Zillow last checked:
Listing updated:
Listed by:
Helen Metken 317-281-7020,
F.C. Tucker Company
Bought with:
Blake Settles
Ever Real Estate, LLC
Source: MIBOR as distributed by MLS GRID,MLS#: 22089466
Facts & features
Interior
Bedrooms & bathrooms
- Bedrooms: 5
- Bathrooms: 6
- Full bathrooms: 5
- 1/2 bathrooms: 1
- Main level bathrooms: 2
- Main level bedrooms: 1
Primary bedroom
- Level: Upper
- Area: 399 Square Feet
- Dimensions: 21x19
Bedroom 2
- Level: Upper
- Area: 400 Square Feet
- Dimensions: 20x20
Bedroom 3
- Level: Upper
- Area: 156 Square Feet
- Dimensions: 13x12
Bedroom 4
- Level: Upper
- Area: 210 Square Feet
- Dimensions: 15x14
Bedroom 5
- Level: Main
- Area: 182 Square Feet
- Dimensions: 14x13
Breakfast room
- Level: Main
- Area: 187 Square Feet
- Dimensions: 17x11
Dining room
- Level: Main
- Area: 240 Square Feet
- Dimensions: 16x15
Exercise room
- Level: Basement
- Area: 300 Square Feet
- Dimensions: 20x15
Great room
- Level: Basement
- Area: 375 Square Feet
- Dimensions: 25x15
Kitchen
- Level: Main
- Area: 272 Square Feet
- Dimensions: 17x16
Laundry
- Features: Tile-Ceramic
- Level: Main
- Area: 63 Square Feet
- Dimensions: 9x7
Living room
- Level: Main
- Area: 352 Square Feet
- Dimensions: 22x16
Play room
- Level: Basement
- Area: 192 Square Feet
- Dimensions: 16x12
Sun room
- Level: Main
- Area: 180 Square Feet
- Dimensions: 15x12
Utility room
- Features: Other
- Level: Basement
- Area: 286 Square Feet
- Dimensions: 26x11
Heating
- Forced Air, Natural Gas, High Efficiency (90%+ AFUE )
Cooling
- Central Air, High Efficiency (SEER 16 +)
Appliances
- Included: Gas Cooktop, Dishwasher, Down Draft, Disposal, Gas Water Heater, Microwave, Oven, Convection Oven, Refrigerator, Bar Fridge, Water Softener Owned
- Laundry: Main Level
Features
- Attic Access, Double Vanity, Breakfast Bar, Built-in Features, High Ceilings, Tray Ceiling(s), Kitchen Island, Entrance Foyer, Ceiling Fan(s), Hardwood Floors, High Speed Internet, In-Law Floorplan, Eat-in Kitchen, Pantry, Walk-In Closet(s), Wet Bar
- Flooring: Hardwood
- Basement: Ceiling - 9+ feet,Finished,Full,Daylight,Storage Space
- Attic: Access Only
- Number of fireplaces: 1
- Fireplace features: Family Room, Gas Log, Living Room
Interior area
- Total structure area: 6,129
- Total interior livable area: 6,129 sqft
- Finished area below ground: 2,011
Property
Parking
- Total spaces: 4
- Parking features: Attached
- Attached garage spaces: 4
- Details: Garage Parking Other(Finished Garage, Keyless Entry, Service Door)
Features
- Levels: Two
- Stories: 2
- Patio & porch: Deck, Patio
- Exterior features: Fire Pit, Sprinkler System
- Fencing: Fenced,Partial
Lot
- Size: 0.39 Acres
- Features: Sidewalks, Mature Trees
Details
- Parcel number: 291021005002000018
- Other equipment: Radon System
- Horse amenities: None
Construction
Type & style
- Home type: SingleFamily
- Architectural style: Traditional
- Property subtype: Residential, Single Family Residence
Materials
- Brick, Cement Siding
- Foundation: Concrete Perimeter
Condition
- New construction: No
- Year built: 1996
Utilities & green energy
- Water: Public
Community & HOA
Community
- Security: Carbon Monoxide Detector(s), Smoke Detector(s), Security System, Security System Owned
- Subdivision: Woodfield
HOA
- Has HOA: No
Location
- Region: Carmel
Financial & listing details
- Price per square foot: $147/sqft
- Tax assessed value: $697,300
- Annual tax amount: $7,850
- Date on market: 3/17/2026
- Cumulative days on market: 2 days
Price history
| Date | Event | Price |
|---|---|---|
| 4/17/2026 | Sold | $900,000+0%$147/sqft |
Source:  MIBOR as distributed by MLS GRID #22089466 Report a problem MIBOR as distributed by MLS GRID #22089466 Report a problem | ||
| 3/19/2026 | Pending sale | $899,900$147/sqft |
Source: MIBOR as distributed by MLS GRID #22089466 Report a problem | ||
| 3/17/2026 | Listed for sale | $899,900+64.2%$147/sqft |
Source: MIBOR as distributed by MLS GRID #22089466 Report a problem | ||
| 9/14/2018 | Sold | $548,000-2.1%$89/sqft |
Source: MIBOR as distributed by MLS GRID #21571222 Report a problem | ||
| 8/7/2018 | Pending sale | $559,900$91/sqft |
Source: Liberty Real Estate, LLC. #21571222 Report a problem | ||
| 7/26/2018 | Price change | $559,900-0.9%$91/sqft |
Source: Liberty Real Estate, LLC. #21571222 Report a problem | ||
| 7/19/2018 | Price change | $565,000-0.9%$92/sqft |
Source: Liberty Real Estate, LLC. #21571222 Report a problem | ||
| 6/30/2018 | Price change | $570,000-1.2%$93/sqft |
Source: Liberty Real Estate, LLC. #21571222 Report a problem | ||
| 6/1/2018 | Listed for sale | $577,000+10.1%$94/sqft |
Source: Liberty Real Estate, LLC. #21571222 Report a problem | ||
| 5/17/2013 | Sold | $524,000$85/sqft |
Source: MIBOR as distributed by MLS GRID #21217709 Report a problem | ||
Public tax history
| Year | Property taxes | Tax assessment |
|---|---|---|
| 2025 | $7,830 +0.6% | $697,300 +1.6% |
| 2024 | $7,784 +16.6% | $686,300 |
| 2023 | $6,676 +8.8% | $686,300 +17.5% |
| 2022 | $6,134 +7.5% | $584,200 +7.9% |
| 2021 | $5,707 +4.6% | $541,500 +7.4% |
| 2020 | $5,454 -2.3% | $504,200 +4.6% |
| 2019 | $5,584 +0.9% | $482,100 -3.7% |
| 2018 | $5,536 +3.3% | $500,700 +0.9% |
| 2017 | $5,360 +1.8% | $496,400 +1.6% |
| 2016 | $5,267 +0.3% | $488,400 +1.7% |
| 2014 | $5,252 +3.1% | $480,400 +3.1% |
| 2013 | $5,092 +2.6% | $465,900 +2.6% |
| 2012 | $4,962 -2.6% | $454,100 -1.7% |
| 2011 | $5,093 -8.4% | $462,100 -7.6% |
| 2010 | $5,558 +13.6% | $500,200 |
| 2009 | $4,891 -9.6% | $500,200 -2.5% |
| 2007 | $5,410 -10.4% | $513,200 +5.6% |
| 2006 | $6,040 | $486,200 +9.1% |
| 2005 | -- | $445,800 +58% |
| 2002 | $5,478 -1.1% | $282,100 +200% |
| 2001 | $5,539 | $94,030 |
Find assessor info on the county website
Neighborhood: 46033
Nearby homes
- $924,9005 bd5 ba3.7k sqft5283 Woodfield Dr S, Carmel, IN 46033Off Market
- $912,3004 bd5 ba5.3k sqft5307 Woodfield Dr S, Carmel, IN 46033Off Market
- $744,2005 bd3 ba3.8k sqft5472 Salem Cir, Carmel, IN 46033Off Market
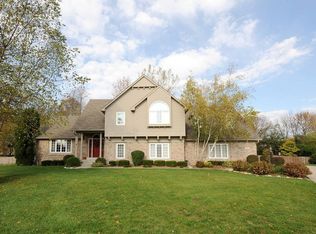
- $998,0004 bd4 ba6k sqft5310 Woodfield Dr S, Carmel, IN 46033Off Market
- $899,8005 bd5 ba5.6k sqft5290 Woodfield Dr S, Carmel, IN 46033Off Market
- $922,1005 bd5 ba5k sqft5314 Woodfield Dr S, Carmel, IN 46033Off Market
- $942,0005 bd5 ba6.1k sqft5275 Woodfield Dr S, Carmel, IN 46033Off Market
- $756,3004 bd5 ba4.4k sqft5488 Salem Cir, Carmel, IN 46033Off Market
Nearby schools
GreatSchools rating
- 9/10Cherry Tree Elementary SchoolGrades: PK-5Distance: 0.3 mi
- 8/10Clay Middle SchoolGrades: 6-8Distance: 1.5 mi
- 10/10Carmel High SchoolGrades: 9-12Distance: 2.5 mi
Schools provided by the listing agent
- Elementary: Cherry Tree Elementary School
- Middle: Clay Middle School
- High: Carmel High School
Source: MIBOR as distributed by MLS GRID. This data may not be complete. We recommend contacting the local school district to confirm school assignments for this home.
Get a cash offer in 3 minutes
Find out how much your home could sell for in as little as 3 minutes with a no-obligation cash offer.
Estimated market value
$908,700
Get a cash offer in 3 minutes
Find out how much your home could sell for in as little as 3 minutes with a no-obligation cash offer.
Estimated market value
$908,700
- Indiana
- Hamilton County
- Carmel
- 46033
- 5291 Woodfield Dr S
Nearby cities
Nearby neighborhoods
Nearby zip codes
Other Carmel Topics
